
Search results for "Bending" in Home Design Ideas

 Bend Lighting
Mid-sized trendy medium tone wood floor enclosed dining room photo in Portland with white walls and no fireplace
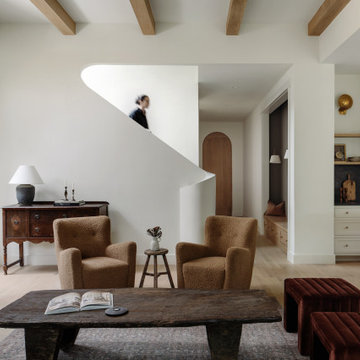


 Brandon Olin Architect | Olin Architecture LLC
Brandon Olin, Cascade Sotheby's
Example of a transitional medium tone wood floor enclosed dining room design in Portland with white walls
Example of a transitional medium tone wood floor enclosed dining room design in Portland with white walls
Find the right local pro for your project

 FINNE Architects
photo Benjamin Benschneider
Inspiration for a mid-sized modern open concept light wood floor living room remodel in Seattle with a standard fireplace and a media wall
Inspiration for a mid-sized modern open concept light wood floor living room remodel in Seattle with a standard fireplace and a media wall
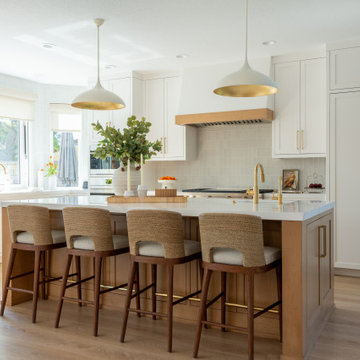


 Wausau Homes West Bend
The family room has a stone faced modern gas fireplace with a box mantle.
Family room - mid-sized modern open concept laminate floor family room idea in Milwaukee with beige walls, a standard fireplace, a stone fireplace and a wall-mounted tv
Family room - mid-sized modern open concept laminate floor family room idea in Milwaukee with beige walls, a standard fireplace, a stone fireplace and a wall-mounted tv


 Fort Bend Builders
Example of a mid-sized classic u-shaped dark wood floor and brown floor enclosed kitchen design in Houston with a double-bowl sink, raised-panel cabinets, medium tone wood cabinets, granite countertops, gray backsplash, stone tile backsplash, black appliances and an island
 Bend Lighting
Mid-sized transitional kids' bathroom photo in Portland with recessed-panel cabinets and medium tone wood cabinets
 Wausau Homes West Bend
The dining area is open to the kitchen and living room with plenty of natural light.
Example of a mid-sized arts and crafts vinyl floor and brown floor great room design in Milwaukee with white walls and no fireplace
Example of a mid-sized arts and crafts vinyl floor and brown floor great room design in Milwaukee with white walls and no fireplace

 D E Rink Construction
When our client bought their lot in Broken Top they did not build for years. Living in San Diego,they decided in 2011 to build a vacation home/ future retirement abode. Their vision included a welcoming single level with relaxing Master bedroom and bath, a kitchen/living/dining space to entertain family and friends, and an outdoor living space to enjoy the sunsets.Their vision became reality!! It also includes a wonderful second bedroom perfect for guests, with a separate entrance and a private bath with walk-in shower. The third bedroom doubles as an office with lots of windows.
The home is rustic from the front. Upon entering one notices the open floor plan and contemporary kitchen design as well as the beautiful rock fireplace and abundance of light. An extra-large island in the kitchen includes a wine cooler, bar sink, and eating area. The décor of the home is comfortable and warm. And the stunning dark Acacia wood flooring runs throughout the main living area.
This home is 3210 square feet on a single level. Natural mature landscaping surrounds the home giving it a settled-in feeling. This is a perfect home for retirees who host guests, or a small family. In this case,the couple will use it as their vacation get-away with retirement in their scope.
Ross Chandler

 Bungalow 56
Kristen Vincent Photography
Inspiration for a mid-sized coastal open concept ceramic tile and brown floor living room remodel in San Diego with gray walls and a concrete fireplace
Inspiration for a mid-sized coastal open concept ceramic tile and brown floor living room remodel in San Diego with gray walls and a concrete fireplace

Example of a transitional u-shaped porcelain tile open concept kitchen design in Austin with a double-bowl sink, recessed-panel cabinets, medium tone wood cabinets, granite countertops, beige backsplash, mosaic tile backsplash, stainless steel appliances and a peninsula
 Wausau Homes West Bend
Half bath with a pedestal sink and large mirror.
Mid-sized arts and crafts vinyl floor and brown floor powder room photo in Milwaukee with a two-piece toilet, green walls and a pedestal sink
Mid-sized arts and crafts vinyl floor and brown floor powder room photo in Milwaukee with a two-piece toilet, green walls and a pedestal sink

 Kitchens of Diablo
Classic White Kitchen With Gray Accents. Spring White Granite and Stormy Sky Quartz. Wine Bottle Rack, Wicker Baskets, Multiple Levels, Spun Glass Pendants from West Elm, Island Seating, Island Table, Under counter Microwave,


 42 North | DESIGN…at your doorstep®
Dedicated laundry room - transitional l-shaped light wood floor and beige floor dedicated laundry room idea in Grand Rapids with a farmhouse sink, recessed-panel cabinets, white cabinets, granite countertops, white walls, a side-by-side washer/dryer and green countertops
 Wausau Homes West Bend
The staircase has a cable railing system that wraps all the way from the second floor open hallway to the basement below to make the space seem larger. The cables are stainless steel while the rails and posts are dark stained maple to match the cabinets.
 Wausau Homes West Bend
The staircase has a cable railing system that wraps all the way from the second floor open hallway to the basement below to make the space seem larger. The cables are stainless steel while the rails and posts are dark stained maple to match the cabinets.

 Lochwood-Lozier Custom Homes
Michael Wamsley
Mid-sized transitional l-shaped porcelain tile utility room photo in Seattle with an undermount sink, shaker cabinets, blue cabinets, quartz countertops, gray walls and a stacked washer/dryer
Mid-sized transitional l-shaped porcelain tile utility room photo in Seattle with an undermount sink, shaker cabinets, blue cabinets, quartz countertops, gray walls and a stacked washer/dryer
138