
Search results for "Beneath" in Home Design Ideas
 Twin Oaks Landscape, Inc.

Raised paver patio to encompass deck stairs and extend living and dining space beneath deck.
Deck - mid-sized craftsman backyard deck idea in Detroit with no cover
Deck - mid-sized craftsman backyard deck idea in Detroit with no cover
 Jenna Bayer Garden Design, Inc.
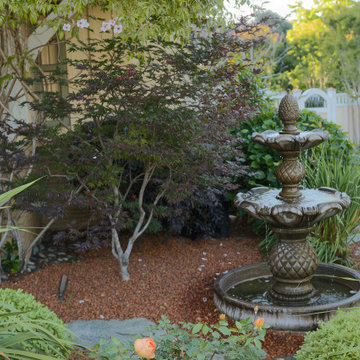
A classic fountain creates a quiet focal point beneath a Japanese maple, surrounded by layered planting and warm gravel mulch.
Photo of a traditional landscaping in San Francisco.
Photo of a traditional landscaping in San Francisco.
 LKYOOB
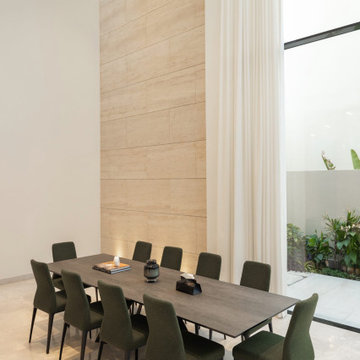
Dining table with green chairs beneath a double-height travertine wall. The Cube 61 is a completed villa in Umm Suqeim 2, Dubai. Architecture, interiors and landscape by LKYOOB.
Find the right local pro for your project
 Twin Oaks Landscape, Inc.

Raised paver patio to encompass deck stairs and extend living and dining space beneath deck.
Patio - small craftsman backyard concrete paver patio idea in Detroit with a roof extension
Patio - small craftsman backyard concrete paver patio idea in Detroit with a roof extension

 J.P. Franzen Associates Architects, P.C.
Stacy Bass
Second floor hideaway for children's books and toys. Game area. Study area. Seating area. Red color calls attention to custom built-in bookshelves and storage space. Reading nook beneath sunny window invites readers of all ages.
 Groundscapes, Inc.
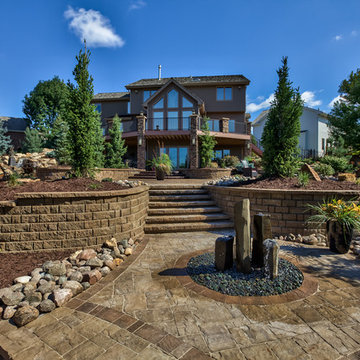
Rocky Mountain Garden Rock Formations, Steps, and Patio Beneath Trees and Plants
This is an example of a large southwestern full sun backyard stone landscaping in Omaha.
This is an example of a large southwestern full sun backyard stone landscaping in Omaha.
 Landscape Images Ltd
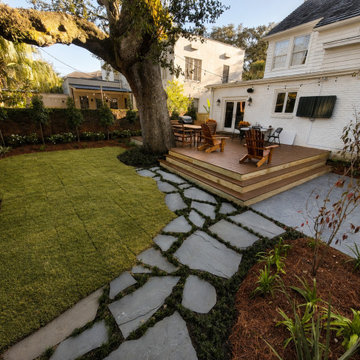
Irregular stone moves from the deck through the garden beneath the broad canopy of a mature live oak. The relaxed pattern follows the shape of the lawn and creates an easy passage through the outdoor space.


 PI Photography Wall Art & Fine Art
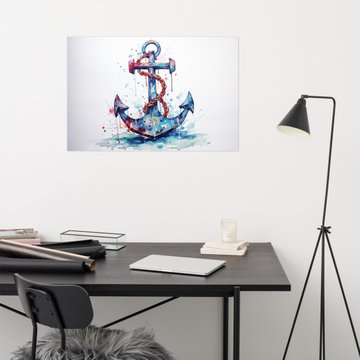
 https://pipafineart.com/products/beneath-the-surface-watercolor-painting-digital-artwork-loose-art-print. Bring the tranquil beauty of the sea into your home with "Beneath the Surface," a captivating watercolor art print. This stunning piece captures the essence of a weathered anchor, its intricate details brought to life through a mesmerizing blend of blues, reds, and splashes of vibrant color. The artist's masterful use of watercolor creates a sense of depth and movement, evoking the gentle sway of the ocean currents.
Printed on high-quality photo paper with premium inks, this art print ensures a vibrant and long-lasting display of color. "Beneath the Surface" is a perfect addition to any living room, bedroom, dining room, or office, adding a touch of coastal charm and artistic flair to your space. Its calming presence and captivating beauty will transform any wall into a window to the serene depths of the ocean.
 Groundscapes, Inc.
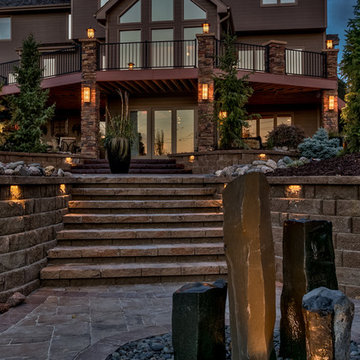
Stone Formation Beneath Steps of Rocky Mountain Landscape
This is an example of a large southwestern full sun backyard stone landscaping in Omaha.
This is an example of a large southwestern full sun backyard stone landscaping in Omaha.
 Blue Cypress Design Build
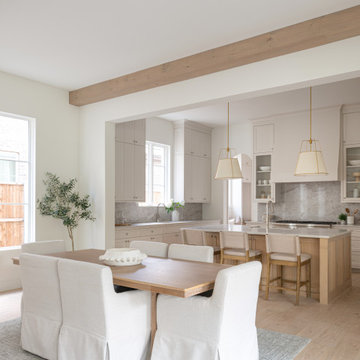
The dining area flows into the kitchen beneath exposed wood beams.
Example of a classic dining room design in Dallas
Example of a classic dining room design in Dallas
 PI Photography Wall Art & Fine Art
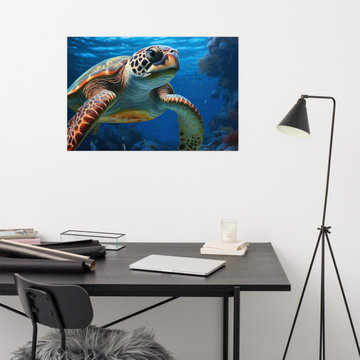
 https://pipafineart.com/products/beneath-the-surface-sea-turtle-coastal-illustration-digital-artwork-loose-art-print. "Beneath the Surface" invites you to explore the vibrant depths of the ocean with this captivating photorealistic art print. This digitally created masterpiece captures the beauty and grace of a sea turtle gliding through a coral reef, its intricate shell patterns and gentle expression brought to life with stunning detail. The play of light and shadow creates a sense of depth and movement, immersing you in the tranquility of this underwater world.
Printed on high-quality photo paper with premium inks, "Beneath the Surface" brings the vibrant colors and textures of the ocean into your home. Whether displayed in your living room, bedroom, dining room, or office, this versatile art print adds a touch of serenity and wonder to any space. Let the calming presence of the sea turtle and the beauty of the coral reef inspire a sense of peace and connection to the natural world.

 Dura Supreme Cabinetry
This modern farmhouse kitchen features a beautiful combination of Navy Blue painted and gray stained Hickory cabinets that’s sure to be an eye-catcher. The elegant “Morel” stain blends and harmonizes the natural Hickory wood grain while emphasizing the grain with a subtle gray tone that beautifully coordinated with the cool, deep blue paint.
The “Gale Force” SW 7605 blue paint from Sherwin-Williams is a stunning deep blue paint color that is sophisticated, fun, and creative. It’s a stunning statement-making color that’s sure to be a classic for years to come and represents the latest in color trends. It’s no surprise this beautiful navy blue has been a part of Dura Supreme’s Curated Color Collection for several years, making the top 6 colors for 2017 through 2020.
Beyond the beautiful exterior, there is so much well-thought-out storage and function behind each and every cabinet door. The two beautiful blue countertop towers that frame the modern wood hood and cooktop are two intricately designed larder cabinets built to meet the homeowner’s exact needs.
The larder cabinet on the left is designed as a beverage center with apothecary drawers designed for housing beverage stir sticks, sugar packets, creamers, and other misc. coffee and home bar supplies. A wine glass rack and shelves provides optimal storage for a full collection of glassware while a power supply in the back helps power coffee & espresso (machines, blenders, grinders and other small appliances that could be used for daily beverage creations. The roll-out shelf makes it easier to fill clean and operate each appliance while also making it easy to put away. Pocket doors tuck out of the way and into the cabinet so you can easily leave open for your household or guests to access, but easily shut the cabinet doors and conceal when you’re ready to tidy up.
Beneath the beverage center larder is a drawer designed with 2 layers of multi-tasking storage for utensils and additional beverage supplies storage with space for tea packets, and a full drawer of K-Cup storage. The cabinet below uses powered roll-out shelves to create the perfect breakfast center with power for a toaster and divided storage to organize all the daily fixings and pantry items the household needs for their morning routine.
On the right, the second larder is the ultimate hub and center for the homeowner’s baking tasks. A wide roll-out shelf helps store heavy small appliances like a KitchenAid Mixer while making them easy to use, clean, and put away. Shelves and a set of apothecary drawers help house an assortment of baking tools, ingredients, mixing bowls and cookbooks. Beneath the counter a drawer and a set of roll-out shelves in various heights provides more easy access storage for pantry items, misc. baking accessories, rolling pins, mixing bowls, and more.
The kitchen island provides a large worktop, seating for 3-4 guests, and even more storage! The back of the island includes an appliance lift cabinet used for a sewing machine for the homeowner’s beloved hobby, a deep drawer built for organizing a full collection of dishware, a waste recycling bin, and more!
All and all this kitchen is as functional as it is beautiful!
Request a FREE Dura Supreme Brochure Packet:
http://www.durasupreme.com/request-brochure

 SR Fine Home Builders
Robert Brewster, Warren Jagger Photography
Example of a cottage medium tone wood floor and brown floor playroom design in Providence
Example of a cottage medium tone wood floor and brown floor playroom design in Providence
 Wall Control
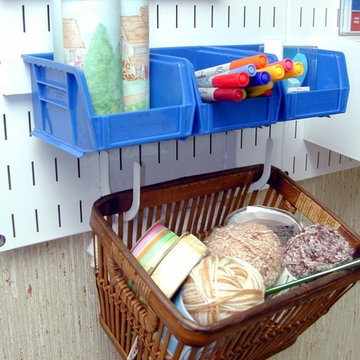
Wall Control craft pegboard being used with peg U-Hooks to hold a basket beneath pegboard plastic hanging bins
Example of a minimalist home office design in Atlanta
Example of a minimalist home office design in Atlanta
 CB Architecture + Design
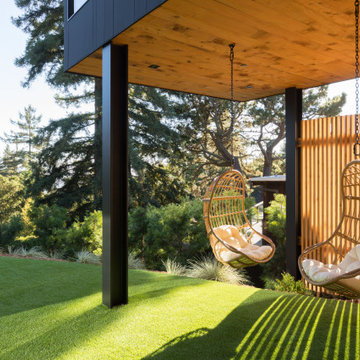
Outdoor living space beneath the cantilevered ADU bedroom wing of an AIA East Bay Award-winning new construction home in the Berkeley Hills, CA. The projecting upper volume creates a naturally sheltered outdoor room, a cedar-clad soffit ceiling supported by black steel columns frames a protected al fresco seating area without requiring a separate pergola or shade structure. The architecture of the cantilevered volume does the work that a conventional backyard structure would; creating shade, enclosure, and intimacy from the building itself rather than added landscape elements.

 THINK Architecture, Inc.
Photo by: Joshua Caldwell
Mid-sized elegant enclosed medium tone wood floor and brown floor family room library photo in Salt Lake City with no fireplace
Mid-sized elegant enclosed medium tone wood floor and brown floor family room library photo in Salt Lake City with no fireplace

 Coats Homes
Small trendy dark wood floor and brown floor wine cellar photo in Dallas with storage racks
 Dura Supreme Cabinetry
This modern farmhouse kitchen features a beautiful combination of Navy Blue painted and gray stained Hickory cabinets that’s sure to be an eye-catcher. The elegant “Morel” stain blends and harmonizes the natural Hickory wood grain while emphasizing the grain with a subtle gray tone that beautifully coordinated with the cool, deep blue paint.
The “Gale Force” SW 7605 blue paint from Sherwin-Williams is a stunning deep blue paint color that is sophisticated, fun, and creative. It’s a stunning statement-making color that’s sure to be a classic for years to come and represents the latest in color trends. It’s no surprise this beautiful navy blue has been a part of Dura Supreme’s Curated Color Collection for several years, making the top 6 colors for 2017 through 2020.
Beyond the beautiful exterior, there is so much well-thought-out storage and function behind each and every cabinet door. The two beautiful blue countertop towers that frame the modern wood hood and cooktop are two intricately designed larder cabinets built to meet the homeowner’s exact needs.
The larder cabinet on the left is designed as a beverage center with apothecary drawers designed for housing beverage stir sticks, sugar packets, creamers, and other misc. coffee and home bar supplies. A wine glass rack and shelves provides optimal storage for a full collection of glassware while a power supply in the back helps power coffee & espresso (machines, blenders, grinders and other small appliances that could be used for daily beverage creations. The roll-out shelf makes it easier to fill clean and operate each appliance while also making it easy to put away. Pocket doors tuck out of the way and into the cabinet so you can easily leave open for your household or guests to access, but easily shut the cabinet doors and conceal when you’re ready to tidy up.
Beneath the beverage center larder is a drawer designed with 2 layers of multi-tasking storage for utensils and additional beverage supplies storage with space for tea packets, and a full drawer of K-Cup storage. The cabinet below uses powered roll-out shelves to create the perfect breakfast center with power for a toaster and divided storage to organize all the daily fixings and pantry items the household needs for their morning routine.
On the right, the second larder is the ultimate hub and center for the homeowner’s baking tasks. A wide roll-out shelf helps store heavy small appliances like a KitchenAid Mixer while making them easy to use, clean, and put away. Shelves and a set of apothecary drawers help house an assortment of baking tools, ingredients, mixing bowls and cookbooks. Beneath the counter a drawer and a set of roll-out shelves in various heights provides more easy access storage for pantry items, misc. baking accessories, rolling pins, mixing bowls, and more.
The kitchen island provides a large worktop, seating for 3-4 guests, and even more storage! The back of the island includes an appliance lift cabinet used for a sewing machine for the homeowner’s beloved hobby, a deep drawer built for organizing a full collection of dishware, a waste recycling bin, and more!
All and all this kitchen is as functional as it is beautiful!
Request a FREE Dura Supreme Brochure Packet:
http://www.durasupreme.com/request-brochure

 Cardello Architects
Inspiration for a timeless kitchen/dining room combo remodel in New York with blue walls

 Jamie Keskin Design
Example of a cottage brick floor and red floor mudroom design in Boston with gray walls
2