
Search results for "Beneath" in Home Design Ideas


 threshold interiors
Location: Brooklyn, NY, United States
This brand-new townhouse at Pierhouse, Brooklyn was a gorgeous space, but was crying out for some personalization to reflect our clients vivid, sophisticated and lively design aesthetic. Bold Patterns and Colors were our friends in this fun and eclectic project. Our amazing clients collaborated with us to select the fabrics for the den's custom Roche Bobois Mah Jong sofa and we also customized a vintage swedish rug from Doris Leslie Blau. for the Living Room Our biggest challenge was to capture the space under the Staircase so that it would become usable for this family. We created cubby storage, a desk area, coat closet and oversized storage. We even managed to fit in a 12' ladder - not an easy feat!
Photographed by: James Salomon

 User
UserMaster bathroom with (2) separate furniture piece vanities. Cabinetry is Brookhaven II framed cabinets manufactured by Wood-Mode, Inc. Each vanity has (6) inset drawers & (1) door. Details include posts with decorative panels on sides and moulding beneath cabinetry.
Find the right local pro for your project

 Built by Krueger
This sophisticated home bar strikes a perfect balance between function and high-end design. Open floating shelves stretch across the wall, showcasing an impressive bottle collection beneath a striking hexagon-pattern tile backsplash that climbs all the way to the ceiling. Rich, dark wood cabinets offer storage and depth, while glass-front cabinets elegantly display glassware for easy access. A large beverage fridge ensures everything stays chilled and ready. The bar is finished with a sleek gold faucet and matching water spout above the integrated sink, while open-back bar stools sit neatly at the wood-topped counter—inviting guests to gather in style.

 Stalburg Design
When presented with the overall layout of the kitchen, this dining space called out for more interest than just your standard table. We chose to make a statement with a custom three-sided seated banquette. Completed in early 2020, this family gathering space is complete with storage beneath and electrical charging stations on each end.
Underneath three large window walls, our built-in banquette and custom table provide a comfortable, intimate dining nook for the family and a few guests while the stunning oversized chandelier ties in nicely with the other brass accents in the kitchen. The thin black window mullions offer a sharp, clean contrast to the crisp white walls and coordinate well with the dark banquette, sprayed to match the dark charcoal doors in the home.
The finishing touch is our faux distressed leather cushions, topped with a variety of pillows in shapes and cozy fabrics. We love that this family hangs out here in every season!
 Safferstone Interiors
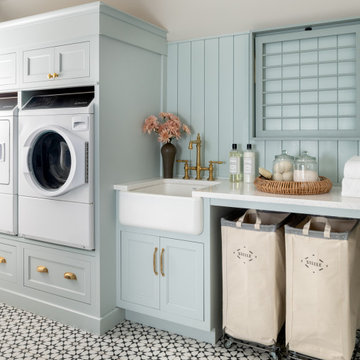
Laundry room - transitional single-wall multicolored floor and shiplap wall laundry room idea in Philadelphia with a farmhouse sink, recessed-panel cabinets, blue cabinets, blue walls, a side-by-side washer/dryer and white countertops



 Kaplan Thompson Architects
Designed to maximize function with minimal impact, the studio serves up adaptable square footage in a wrapping almost healthy enough to eat.
The open interior space organically transitions from personal to communal with the guidance of an angled roof plane. Beneath the tallest elevation, a sunny workspace awaits creative endeavors. The high ceiling provides room for big ideas in a small space, while a cluster of windows offers a glimpse of the structure’s soaring eave. Solid walls hugging the workspace add both privacy and anchors for wall-mounted storage. Towards the studio’s southern end, the ceiling plane slopes downward into a more intimate gathering space with playfully angled lines.
The building is as sustainable as it is versatile. Its all-wood construction includes interior paneling sourced locally from the Wood Mill of Maine. Lengths of eastern white pine span up to 16 feet to reach from floor to ceiling, creating visual warmth from a material that doubles as a natural insulator. Non-toxic wood fiber insulation, made from sawdust and wax, partners with triple-glazed windows to further insulate against extreme weather. During the winter, the interior temperature is able to reach 70 degrees without any heat on.
As it neared completion, the studio became a family project with Jesse, Betsy, and their kids working together to add the finishing touches. “Our whole life is a bit of an architectural experiment”, says Jesse, “but this has become an incredibly useful space.”
 DESIGN 4 CORNERS
Preview First Photography

Kids' room - mid-sized transitional girl dark wood floor kids' room idea in San Diego with gray walls
Kids' room - mid-sized transitional girl dark wood floor kids' room idea in San Diego with gray walls


 Meditch Murphey Architects
Michael Moran

Inspiration for a mid-sized contemporary concrete floor family room library remodel in DC Metro with white walls
Inspiration for a mid-sized contemporary concrete floor family room library remodel in DC Metro with white walls


 CONTENT Architecture
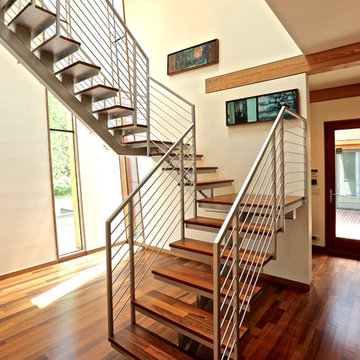
This project encompasses the renovation of two aging metal warehouses located on an acre just North of the 610 loop. The larger warehouse, previously an auto body shop, measures 6000 square feet and will contain a residence, art studio, and garage. A light well puncturing the middle of the main residence brightens the core of the deep building. The over-sized roof opening washes light down three masonry walls that define the light well and divide the public and private realms of the residence. The interior of the light well is conceived as a serene place of reflection while providing ample natural light into the Master Bedroom. Large windows infill the previous garage door openings and are shaded by a generous steel canopy as well as a new evergreen tree court to the west. Adjacent, a 1200 sf building is reconfigured for a guest or visiting artist residence and studio with a shared outdoor patio for entertaining. Photo by Peter Molick, Art by Karin Broker
 Gerrard Builders
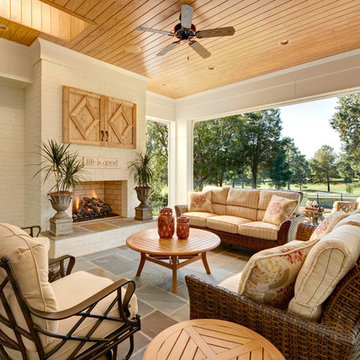
Example of a classic tile patio design in Charlotte with a fire pit and a roof extension
 Rangeline Homes, Inc.
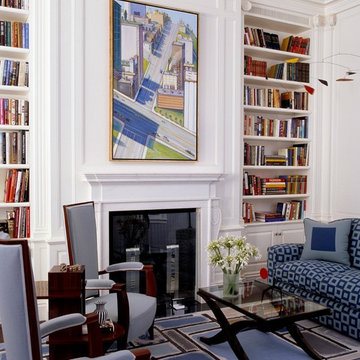

Inspiration for a small rustic medium tone wood floor sunroom remodel in Denver with a standard ceiling
 User
UserExample of a beach style master white floor bathroom design in Other with flat-panel cabinets, light wood cabinets, white walls, an undermount sink, a hinged shower door and white countertops

 Ki Arts
The home-office includes a built-in flat wall monitor to use for long distance conferences and a computer area seen at the right edge of the photo. Both the center table and the computer desk can be hydraulically lowered into the rectangular recess (horikotatsu) in the floor beneath them. When the table and desk are raised, these recesses provide leg room when sitting on the floor.
 Marina Rubina, Architect
Todd Mason, Halkin Photography

Example of a mid-sized trendy master blue tile and marble tile marble floor and blue floor bathroom design in Philadelphia with flat-panel cabinets, white cabinets, a one-piece toilet, blue walls, an integrated sink and solid surface countertops
Example of a mid-sized trendy master blue tile and marble tile marble floor and blue floor bathroom design in Philadelphia with flat-panel cabinets, white cabinets, a one-piece toilet, blue walls, an integrated sink and solid surface countertops

 CITYDESKSTUDIO, Inc.
Project Team:
Ben Awes, AIA, Principal-In-Charge, Bob Ganser AIA, Nate Dodge
Photographer: Alyssa Lee
www.alyssaleephotography.com
Trendy kitchen/dining room combo photo in Minneapolis with white walls
Trendy kitchen/dining room combo photo in Minneapolis with white walls
43