
Search results for "Benedict" in Home Design Ideas
 Riccio Vidaurre Design
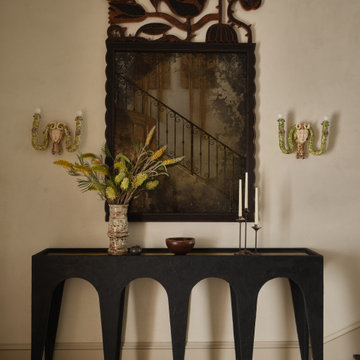
Bespoke craftsmanship and artistry define this home. In the entry, artist Neomi Kozikowska created a custom églomisé mirror framed by a hand-carved Sawkille surround, its antique quality lending an almost haunting beauty. Figurative ceramic sconces by sculptor Soshiro Matsubara flank the mirror, while a plaster console by LA artist Jason Koharick anchors the space. A custom serpent runner by Christopher Farr slithers playfully up the stairwell, setting the tone for the home’s whimsical narrative.
 Riccio Vidaurre Design
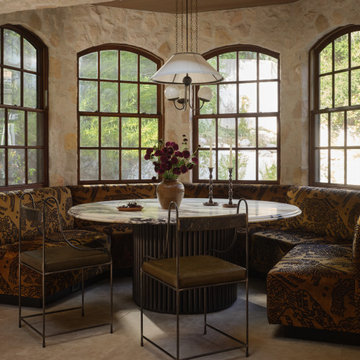
The kitchen was a major transformation. We clad the walls in stone and designed a grand hood carved from a block of antique limestone. The custom cabinets are a combination of stained oak and blackened brass. A steel door with amber seeded glass leads to an expansive pantry. To maximize the space we designed two islands that flank the La Cornue range and designed a custom banquette to serve as the breakfast nook.
 Benedict August
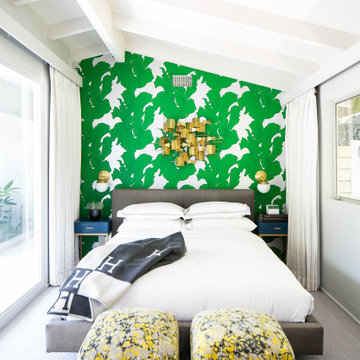
Example of a mid-sized mid-century modern guest carpeted, gray floor, vaulted ceiling, exposed beam and wallpaper bedroom design in Los Angeles with green walls
Find the right local pro for your project

 Hive Home

Carrara Marble Tile surround, Kohler Purist fixtures, Kohler Alcove mount tub, porcelain wood-look floor tile.
Bathroom - small coastal master black and white tile and marble tile porcelain tile and brown floor bathroom idea in Los Angeles with flat-panel cabinets, white cabinets, a one-piece toilet, white walls, an undermount sink, marble countertops and white countertops
Bathroom - small coastal master black and white tile and marble tile porcelain tile and brown floor bathroom idea in Los Angeles with flat-panel cabinets, white cabinets, a one-piece toilet, white walls, an undermount sink, marble countertops and white countertops

 Benedict August

Kitchen - huge 1960s l-shaped ceramic tile and gray floor kitchen idea in Orange County with an undermount sink, flat-panel cabinets, white cabinets, quartz countertops, multicolored backsplash, marble backsplash, stainless steel appliances, an island and gray countertops
 The Cultural Landscape Foundation
Saturday August 8, 9:00 to 10:30am | Denver
Cranmer Park Residence by Gretchen Wilson and Laurel Raines of Dig Studio
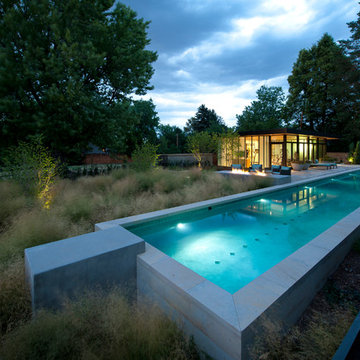
Perched on a high point of Denver’s Cranmer Park, one of the great park landmarks of the Mile-High City, this designed landscape complements and enhances the architectural aesthetic of the home; a stucco-clad Italianate mansion built in 1917 by renowned architect Jacques Benedict and listed in the National Register of Historic Places. The landscape, designed and constructed in three phases over a twelve-year period from 1998 to 2010, creates a functional outdoor living space that supports the owners’ contemporary lifestyle while remaining sensitive to the original architectural vision and elegance of the home. An Italianate garden, framed by the home’s loggias and a stunning boxwood garden, reinforce the design of the historic property. In contrast, the addition of a pool house and outdoor spa area add a modern touch. A linear lap pool, fountain, patio area, basketball court, and fire pit contrast with elements of the earlier landscape, providing a relaxing private outdoor space with spectacular views of Cranmer Park, and the great Rocky Mountains that dominate the Denver skyline. Photo copyright Williamson Images

 Azul Interiors & Renovations
Jack Brennan

Kids' room - huge coastal boy carpeted and gray floor kids' room idea in Los Angeles with blue walls
Kids' room - huge coastal boy carpeted and gray floor kids' room idea in Los Angeles with blue walls
 Martha Benedict Photography
Martha Benedict

Inspiration for a mid-sized rustic gravel patio remodel in Los Angeles with a fire pit and no cover
Inspiration for a mid-sized rustic gravel patio remodel in Los Angeles with a fire pit and no cover
 The Benedict Bullock Group PA

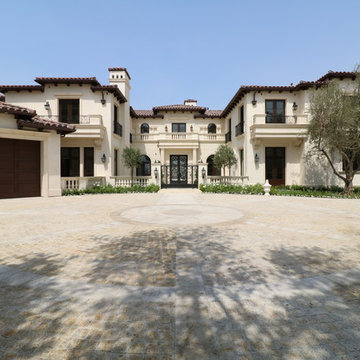
Inspiration for a huge coastal white two-story stucco exterior home remodel in Miami with a tile roof and a gray roof

 The Cultural Landscape Foundation
Saturday August 8, 9:00 to 10:30am | Denver
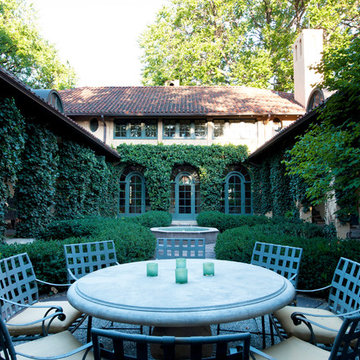
Cranmer Park Residence by Gretchen Wilson and Laurel Raines of Dig Studio
Perched on a high point of Denver’s Cranmer Park, one of the great park landmarks of the Mile-High City, this designed landscape complements and enhances the architectural aesthetic of the home; a stucco-clad Italianate mansion built in 1917 by renowned architect Jacques Benedict and listed in the National Register of Historic Places. The landscape, designed and constructed in three phases over a twelve-year period from 1998 to 2010, creates a functional outdoor living space that supports the owners’ contemporary lifestyle while remaining sensitive to the original architectural vision and elegance of the home. An Italianate garden, framed by the home’s loggias and a stunning boxwood garden, reinforce the design of the historic property. In contrast, the addition of a pool house and outdoor spa area add a modern touch. A linear lap pool, fountain, patio area, basketball court, and fire pit contrast with elements of the earlier landscape, providing a relaxing private outdoor space with spectacular views of Cranmer Park, and the great Rocky Mountains that dominate the Denver skyline. Photo copyright Williamson Images
 Whipple Russell Architects

Benedict Canyon Beverly Hills luxury home modern workout yoga room with private outdoor terrace
Inspiration for a mid-sized modern rooftop second story glass railing deck remodel in Los Angeles with a roof extension
Inspiration for a mid-sized modern rooftop second story glass railing deck remodel in Los Angeles with a roof extension
 Whipple Russell Architects

Benedict Canyon Beverly Hills luxury mansion modern architectural exterior. Photo by William MacCollum.
Example of a huge minimalist white two-story mixed siding exterior home design in Los Angeles with a white roof
Example of a huge minimalist white two-story mixed siding exterior home design in Los Angeles with a white roof

 Whipple Russell Architects
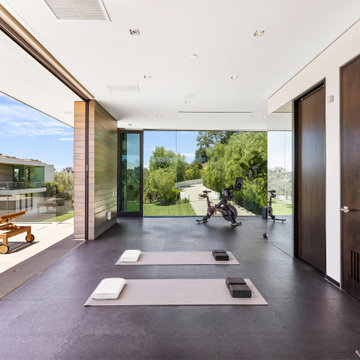
Benedict Canyon Beverly Hills luxury home modern gym with private terrace and light filled design
Example of a mid-sized minimalist multiuse home gym design in Los Angeles
Example of a mid-sized minimalist multiuse home gym design in Los Angeles
2