
Search results for "Benjamin moore silver mist paint" in Home Design Ideas

 O’Hara Interiors
Martha O'Hara Interiors, Interior Design | Paul Finkel Photography
Please Note: All “related,” “similar,” and “sponsored” products tagged or listed by Houzz are not actual products pictured. They have not been approved by Martha O’Hara Interiors nor any of the professionals credited. For information about our work, please contact design@oharainteriors.com.
 Starlily Design Studio LLC
Jim Miller Desolation Road Studios

Elegant beige floor laundry room photo in New York with blue walls and a stacked washer/dryer
Elegant beige floor laundry room photo in New York with blue walls and a stacked washer/dryer
 O’Hara Interiors
Martha O'Hara Interiors, Interior Design | L. Cramer Builders + Remodelers, Builder | Troy Thies, Photography | Shannon Gale, Photo Styling
Please Note: All “related,” “similar,” and “sponsored” products tagged or listed by Houzz are not actual products pictured. They have not been approved by Martha O’Hara Interiors nor any of the professionals credited. For information about our work, please contact design@oharainteriors.com.
Find the right local pro for your project
 Catalina Paints & Decor

Inspiration for a transitional carpeted and brown floor bedroom remodel in Los Angeles with brown walls
 O’Hara Interiors
Martha O'Hara Interiors, Interior Design | L. Cramer Builders + Remodelers, Builder | Troy Thies, Photography | Shannon Gale, Photo Styling
Please Note: All “related,” “similar,” and “sponsored” products tagged or listed by Houzz are not actual products pictured. They have not been approved by Martha O’Hara Interiors nor any of the professionals credited. For information about our work, please contact design@oharainteriors.com.

 Catalina Paints & Decor

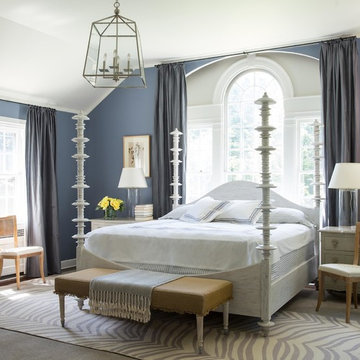
Bedroom - transitional carpeted and gray floor bedroom idea in Los Angeles with blue walls

Sponsored
Columbus, OH

Snider & Metcalf Interior Design, LTD
Leading Interior Designers in Columbus, Ohio & Ponte Vedra, Florida
 Pullman West
Benjamin Moore

Eat-in kitchen - coastal single-wall eat-in kitchen idea in Orlando with flat-panel cabinets, blue cabinets, quartz countertops and gray backsplash
Eat-in kitchen - coastal single-wall eat-in kitchen idea in Orlando with flat-panel cabinets, blue cabinets, quartz countertops and gray backsplash
 Arch Studio, Inc.
Best of Houzz Design & Service 2014.
--Photography by Paul Dyer.

Living room - large transitional open concept medium tone wood floor living room idea in San Francisco with gray walls, a standard fireplace and a stone fireplace
Living room - large transitional open concept medium tone wood floor living room idea in San Francisco with gray walls, a standard fireplace and a stone fireplace

 Gregory Thomas, Residential Architect
On the same hall is the Laundry/Utility room. Beyond the laundry function, it houses items for the family pet, including storage of leashes, food, etc. and a sleeping space.
The interior Dutch door to the room allows for temporary--but friendly--containment of the sometimes overly-enthusiastic pooch.
The side door leads to an exterior porch, and either the back yard or the street.
dutch door • 6" x 24" & 12" x 24" Stone Peak "Moon Sky" porcelain tile by Pangaea/Sky • "Crisp Linen" Wilsonart plastic laminate • stained oak trim • Swiss Coffee paint (flat) by Benjamin Moore at cabinets • Seattle Mist paint (flat) by Benjamin Moore at walls • Whirlpool washer & Dryer •
Construction by CG&S Design-Build.
Photography by Tre Dunham, Fine focus Photography
 Southtowne Painters
Benjamin Moore Paints & Stains
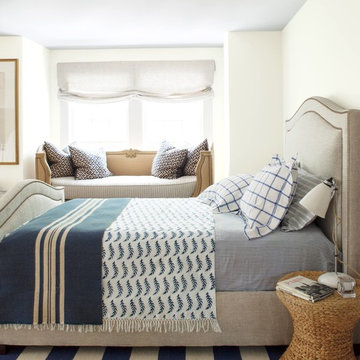
Inspiration for a timeless bedroom remodel in Orlando with beige walls
Inspiration for a timeless bedroom remodel in Orlando with beige walls
 CG&S Design-Build

photography by Andrea Calo • reclaimed timber beams from Elmwood Reclaimed Timber • Benjamin Moore Early Morning Mist ceiling paint • Calcutta Gold 9x18 tile wall, honed with Contempo White marble pencil liner • venetian plaster vent hood by Zita Art • custom cabinets by Amazonia Cabinetry painted with Benjamin Moore Stingray • Calcutta Gold marble countertops and backsplash • Waterstone pot filler • reclaimed walnut island • Regina Andrew designed 8-light quatrefoil from One Kings Lane painted by Zita Art
 Catalina Paints & Decor
Entryway - transitional white floor entryway idea in Los Angeles with yellow walls and a black front door

Sponsored
Columbus, OH

Wannemacher Interiors
Customized Award-Winning Interior Design Solutions in Franklin Cnty OH

 Daniel Contelmo Architects
Formal dining room.
Photo by Peter Krupenye.
Enclosed dining room - mid-sized traditional dark wood floor enclosed dining room idea in New York with yellow walls and no fireplace
Enclosed dining room - mid-sized traditional dark wood floor enclosed dining room idea in New York with yellow walls and no fireplace
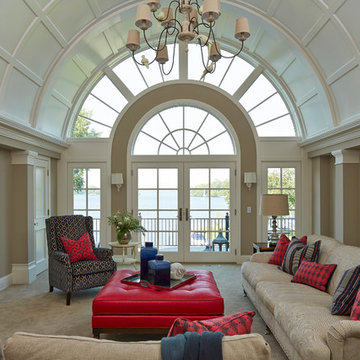 O’Hara Interiors
Martha O'Hara Interiors, Interior Design | Charles Cudd De Novo, Architect + Builder | Troy Thies, Photography | Shannon Gale, Photo Styling
Inspiration for a transitional living room remodel in Minneapolis with beige walls
Inspiration for a transitional living room remodel in Minneapolis with beige walls

 Arte Bella Painting
Example of a mid-sized country loft-style painted wood floor living room design in Other with white walls
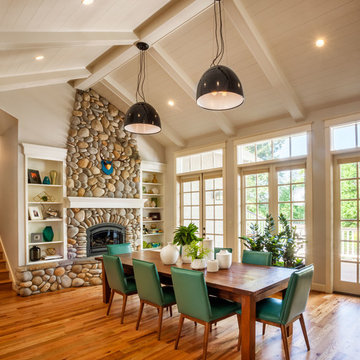
Example of a mid-sized transitional medium tone wood floor great room design in Portland with white walls, a stone fireplace and a wood stove

Sponsored
Columbus, OH

Hope Restoration & General Contracting
Columbus Design-Build, Kitchen & Bath Remodeling, Historic Renovations

 MOSS MANOR | Sarah James Moss
The entryway leads into the home with soft muted colors on the walls and original wainscot. The unfinished substrate of the staircase had been built originally
with incorrect measurements. The stairs had to be completely deconstructed and rebuilt from the ground up. New stair risers and treads coordinate with decorative metal spindles and banisters. The dining room was converted to a home office and updated with fresh paint colors, lighting and the elimination of unutilized French doors.
Photo Credit- Sharperphoto



 Zieba Builders, Inc.
Architectural Design: Sennikoff Architects. Kitchen Design, Architectural Detailing and Photo Staging: Zieba Builders. Photography: Ken Henry.
The kitchen was created with entertaining in mind. A large island provides a gathering space, a multi-temperature wine refrigerator allows the avid wine collectors plenty of storage, and major appliances were specifically placed out of view.
Wall Paint colors: Benjamin Moore # 8306, Zephyr
Trim Paint Color: Sherwin Williams SW7005 Pure White
8