
Search results for "Benjamin moore silver mist" in Home Design Ideas

 Maison de Reve Builders LLC
SNAP
Inspiration for a mediterranean kitchen remodel in New Orleans with an undermount sink, recessed-panel cabinets, white cabinets, solid surface countertops, white backsplash, subway tile backsplash and stainless steel appliances
Inspiration for a mediterranean kitchen remodel in New Orleans with an undermount sink, recessed-panel cabinets, white cabinets, solid surface countertops, white backsplash, subway tile backsplash and stainless steel appliances

 Parker & Company
Hollandlac painted railing with custom 50/50 grey and brown stained red oak flooring.
Trendy hallway photo in Chicago
Trendy hallway photo in Chicago
 Parker & Company
Hollandlac painted railing with custom 50/50 grey and brown stained red oak flooring.
Staircase - contemporary staircase idea in Chicago
Staircase - contemporary staircase idea in Chicago
Find the right local pro for your project

 Magnolia Lake
Inspiration for a small transitional kids' gray tile and ceramic tile ceramic tile alcove bathtub remodel in Atlanta with furniture-like cabinets, gray cabinets, a one-piece toilet, gray walls, an undermount sink and granite countertops


Sponsored
Columbus, OH

Hope Restoration & General Contracting
Columbus Design-Build, Kitchen & Bath Remodeling, Historic Renovations

 Ann Baumgartner Design
Marco Ricca
Bedroom - small transitional master dark wood floor and brown floor bedroom idea in Denver with gray walls
Bedroom - small transitional master dark wood floor and brown floor bedroom idea in Denver with gray walls
 Synergy Design & Construction
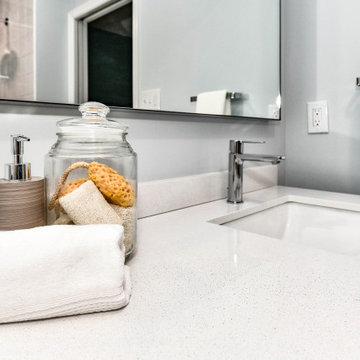
After. Sherwin-Williams paint was color-matched to Benjamin Moore "Silver Cloud." The color provides a neutral complement to the other finishes in the bathroom.

 K Designs Drafting + Interiors Inc.
Mid-sized trendy carpeted l-shaped cable railing staircase photo with carpeted risers
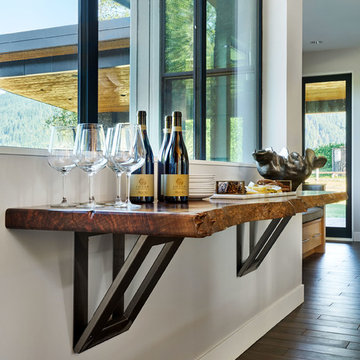
Home design - large contemporary porcelain tile and brown floor home design idea in Portland with gray walls

 Kimberlee Marie Interiors
This early 90's contemporary home was in need of some major updates and when my clients purchased it they were ready to make it their own. The home features large open rooms, great natural light and stunning views of Lake Washington. These clients love bold vibrant colors and clean modern lines so the goal was to incorporate those in the design without it overwhelming the space. Balance was key. The end goal was for the home to feel open and airy yet warm and inviting. This was achieved by bringing in punches of color to an otherwise white or neutral palate. Texture and visual interest were achieved throughout the house through the use of wallpaper, fabrics, and a few one of a kind artworks.

 Dana Clemons
photo: garey gomez
Large beach style u-shaped ceramic tile and gray floor eat-in kitchen photo in Atlanta with a farmhouse sink, shaker cabinets, white cabinets, quartz countertops, white backsplash, subway tile backsplash, an island, white countertops and stainless steel appliances
Large beach style u-shaped ceramic tile and gray floor eat-in kitchen photo in Atlanta with a farmhouse sink, shaker cabinets, white cabinets, quartz countertops, white backsplash, subway tile backsplash, an island, white countertops and stainless steel appliances

Sponsored
Columbus, OH

Snider & Metcalf Interior Design, LTD
Leading Interior Designers in Columbus, Ohio & Ponte Vedra, Florida


 Anastasia Faiella Interior Design
Photography by Marija Vidal,
Custom Furnishings Faiella Design
Living room - mid-sized transitional formal and enclosed medium tone wood floor living room idea in San Francisco with gray walls, a standard fireplace, a stone fireplace and no tv
Living room - mid-sized transitional formal and enclosed medium tone wood floor living room idea in San Francisco with gray walls, a standard fireplace, a stone fireplace and no tv

 Jane Lockhart Design
The children’s bathroom is designed to grow with the children. It’s kid-friendly but not childish looking. Photographed Arnal Photography. Wall Colour: Silver Gray 2131-60 by Benjamin Moore. Vanity by Trillium Kitchens & Baths.

 Carter Decor
Ikea Hemnes vanity
Riobel faucet
Custom mirror
Construction by L.E.S Mecanique
Tile and drains La Tuilerie Vaudreuil
Glass and mirrors by Vitrerie Pierrefonds

Sponsored
Columbus, OH

Wannemacher Interiors
Customized Award-Winning Interior Design Solutions in Franklin Cnty OH

 Cummings Architecture + Interiors
This gorgeous two-story master bathroom features a spacious glass shower with bench, wide double vanity with custom cabinetry, a salvaged sliding barn door, and alcove for claw-foot tub. The barn door hides the walk in closet. The powder-room is separate from the rest of the bathroom. There are three interior windows in the space. Exposed beams add to the rustic farmhouse feel of this bright luxury bathroom.
Eric Roth

 TRC Homes, LLC
Vance Fox
Mountain style dark wood floor powder room photo with furniture-like cabinets and beige walls
Mountain style dark wood floor powder room photo with furniture-like cabinets and beige walls

 Seattle Staged to Sell and Design LLC
Travis Peterson
Cottage open concept medium tone wood floor family room photo in Seattle with white walls, a standard fireplace, a plaster fireplace and a wall-mounted tv
Cottage open concept medium tone wood floor family room photo in Seattle with white walls, a standard fireplace, a plaster fireplace and a wall-mounted tv
53