
Search results for "Benjamin" in Home Design Ideas

 Beth Dana Design
Kitchen - traditional u-shaped kitchen idea in Santa Barbara with glass-front cabinets, white cabinets, soapstone countertops, white backsplash, subway tile backsplash and stainless steel appliances

 Dillon Kyle Architects (DKA)
Casey Dunn Photography
Example of a large cottage master gray tile, mosaic tile and white tile dark wood floor alcove bathtub design in Houston with an undermount sink, open cabinets, light wood cabinets, gray walls and marble countertops
Example of a large cottage master gray tile, mosaic tile and white tile dark wood floor alcove bathtub design in Houston with an undermount sink, open cabinets, light wood cabinets, gray walls and marble countertops

 O’Hara Interiors
Martha O'Hara Interiors, Interior Design & Photo Styling | Thomas Kuoh Photography
Please Note: All “related,” “similar,” and “sponsored” products tagged or listed by Houzz are not actual products pictured. They have not been approved by Martha O’Hara Interiors nor any of the professionals credited. For information about our work, please contact design@oharainteriors.com.
Find the right local pro for your project
 O’Hara Interiors
Martha O'Hara Interiors, Interior Design | Troy Thies, Photography
Elegant dark wood floor kitchen photo in Minneapolis with an undermount sink, glass-front cabinets, white cabinets, white backsplash, subway tile backsplash, stainless steel appliances and an island
Elegant dark wood floor kitchen photo in Minneapolis with an undermount sink, glass-front cabinets, white cabinets, white backsplash, subway tile backsplash, stainless steel appliances and an island

 Pike Properties
This vibrant scullery is adjacent to the kitchen through a cased opening, and functions as a perfect spot for additional storage, wine storage, a coffee station, and much more. Pike choose a large wall of open bookcase style shelving to cover one wall and be a great spot to store fine china, bar ware, cookbooks, etc. However, it would be very simple to add some cabinet doors if desired by the homeowner with the way these were designed.
Take note of the cabinet from wine fridge near the center of this photo, and to the left of it is actually a cabinet front dishwasher.
Cabinet color- Benjamin Moore Soot
Wine Fridge- Thermador Freedom ( https://www.fergusonshowrooms.com/product/thermador-T24UW900-custom-panel-right-hinge-1221773)

 Laura Lee Home
Emily Minton Redfield
Living room - large traditional enclosed dark wood floor living room idea in St Louis with blue walls, a standard fireplace, a stone fireplace and a wall-mounted tv
Living room - large traditional enclosed dark wood floor living room idea in St Louis with blue walls, a standard fireplace, a stone fireplace and a wall-mounted tv

 Vivid Interior Design - Danielle Loven
Interior Design: Vivid Interior
Builder: Hendel Homes
Photography: LandMark Photography
Example of a mid-sized classic slate floor mudroom design in Minneapolis with beige walls and a medium wood front door
Example of a mid-sized classic slate floor mudroom design in Minneapolis with beige walls and a medium wood front door

Sponsored
Columbus, OH

Snider & Metcalf Interior Design, LTD
Leading Interior Designers in Columbus, Ohio & Ponte Vedra, Florida
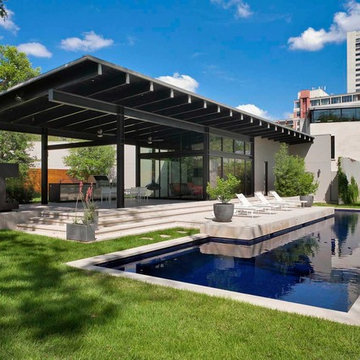
 Benjamin Hill Photography
Benjamin Hill Photography
Mid-sized minimalist custom-shaped pool photo in Houston
Mid-sized minimalist custom-shaped pool photo in Houston

 Alden Miller Interiors
David Duncan Livingston
Example of a mid-sized eclectic master black tile and subway tile porcelain tile freestanding bathtub design in San Francisco with a console sink, dark wood cabinets, white walls, wood countertops and brown countertops
Example of a mid-sized eclectic master black tile and subway tile porcelain tile freestanding bathtub design in San Francisco with a console sink, dark wood cabinets, white walls, wood countertops and brown countertops

 Ashley Taylor Home LLC
Master Bedroom in neutral linens and velvet.
Interior Design by Ashley Taylor www.ashleytaylorhome.com
Photos by Brandelyn Lee www.brandlynlee.com

 Rachel Oliver Design, LLC
This family room was totally redesigned with new shelving and all new furniture. The blue grasscloth added texture and interest. The fabrics are all kid friendly and the rug is an indoor/outdoor rug by Stark. Photo by: Melodie Hayes

 Linda Fritschy Interior Design
Charles Davis Smith
Example of a classic u-shaped dark wood floor kitchen design in Dallas with an undermount sink, raised-panel cabinets, white cabinets, white backsplash, stainless steel appliances and an island
Example of a classic u-shaped dark wood floor kitchen design in Dallas with an undermount sink, raised-panel cabinets, white cabinets, white backsplash, stainless steel appliances and an island

 Pinney Designs
Jared Kuzia Photography
Beach style l-shaped dark wood floor kitchen photo in Boston with shaker cabinets, white cabinets, white backsplash, a farmhouse sink, subway tile backsplash, stainless steel appliances, an island and white countertops
Beach style l-shaped dark wood floor kitchen photo in Boston with shaker cabinets, white cabinets, white backsplash, a farmhouse sink, subway tile backsplash, stainless steel appliances, an island and white countertops

Sponsored
Columbus, OH

Hope Restoration & General Contracting
Columbus Design-Build, Kitchen & Bath Remodeling, Historic Renovations

 Divine Custom Homes
Photos by Spacecrafting
House built by Divine Custom Homes
Example of a large transitional open concept carpeted home theater design in Minneapolis with gray walls and a projector screen
Example of a large transitional open concept carpeted home theater design in Minneapolis with gray walls and a projector screen

 Ferguson Bath, Kitchen & Lighting Gallery
Transitional u-shaped medium tone wood floor and brown floor kitchen pantry photo with shaker cabinets, blue cabinets, stainless steel appliances, no island and white countertops

 Studio McGee
Shop the Look, See the Photo Tour here: https://www.studio-mcgee.com/studioblog/2016/4/25/foothill-drive-project-formal-living-room?rq=Foothill%20Drive%20Project
Photo by Lindsay Salazar
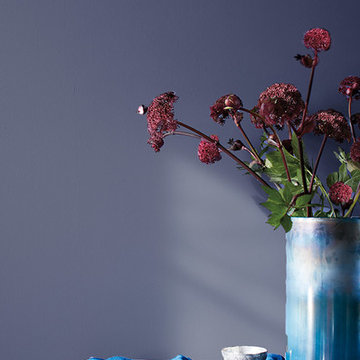
 Traditional Paperhanging & Painting
Benjamin Moore Century
Thistle
Example of a mountain style hallway design in New York with gray walls
Example of a mountain style hallway design in New York with gray walls

Sponsored
Columbus, OH

Wannemacher Interiors
Customized Award-Winning Interior Design Solutions in Franklin Cnty OH


 Lenox House Design
This stunning lake home had great attention to detail with vertical board and batton in the peaks, custom made anchor shutters, White Dove trim color, Hale Navy siding color, custom stone blend and custom stained cedar decking and tongue-and-groove on the porch ceiling.

 Semmes & Co. Builders, Inc
Elliott Johnson Photography
Inspiration for a country gray two-story exterior home remodel in San Luis Obispo
Inspiration for a country gray two-story exterior home remodel in San Luis Obispo
54