
Search results for "Bereich" in Home Design Ideas
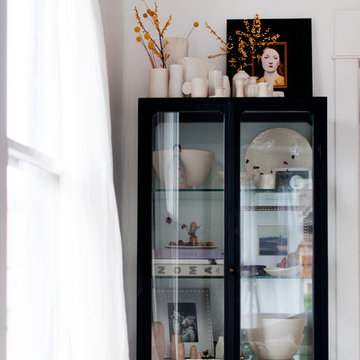
 Alexandra Crafton
Photo: Alexandra Crafton © 2017 Houzz
Example of an eclectic living room design in Seattle
Example of an eclectic living room design in Seattle

 CairnsCraft Design & Remodel
Great spacious bathroom with lot of amenities.
Photographer: Jon Upson
Large elegant master beige tile and porcelain tile drop-in bathtub photo in San Diego with an undermount sink, raised-panel cabinets, medium tone wood cabinets, granite countertops, beige walls and a two-piece toilet
Large elegant master beige tile and porcelain tile drop-in bathtub photo in San Diego with an undermount sink, raised-panel cabinets, medium tone wood cabinets, granite countertops, beige walls and a two-piece toilet

 Florman Architects Inc.
 Three structures are located on a 6,500 sqft, sloped lot. The main house is squeezed between front setbacks, a drainage easements through the middle, an access easement to the north and a 30’ topography following height limit. The street level contains an office, a bedroom, an entry and a garage. The lower level contains indoor /outdoor living spaces separated by a glass wall. Sharing this glass wall is the master bedroom. The Studio 420 is located to the west of the drainage easement and contains the parts and tools needed to repair their grown up toys (a dune buggy, motor cycles, an antique sports car, and a three wheeled vehicle). The Studio 120 became the third structure. This structure is a utility room that blocks the neighbor’s views into their backyard and is as backdrop for outdoor dining. The home’s form is a reaction to being pinched between site constraints and the need to live an outdoor life while being indoors.
Find the right local pro for your project

 Harper Design Build
Example of a trendy kids' white tile and ceramic tile cement tile floor, red floor and double-sink freestanding bathtub design in New York with flat-panel cabinets, white cabinets, a two-piece toilet, white walls, an integrated sink, solid surface countertops, a hinged shower door, white countertops and a floating vanity
 User
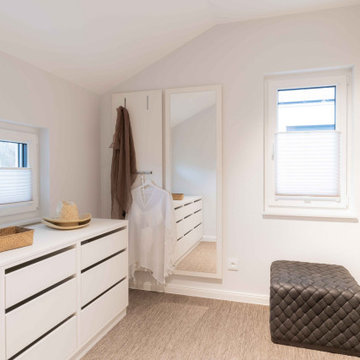
UserViel Licht und Luft im Dachgeschoss
Neben den beiden großzügigen Kinderzimmern (15,00 und 16,65 Quadratmeter) mit Licht von zwei Seiten, ist das Elternschlafzimmer (17,96 Quadratmeter) mit En-suite-Ankleide (7,13 Quadratmeter) natürlich das Highlight im Dachgeschoss. Das Zimmer profitiert vom Zwerchgiebel, der in diesem Bereich für eine luftige Raumhöhe sorgt. Obwohl: Auch in den anderen Zimmern muss man den Kopf keinesfalls einziehen. Der Kniestock von 2,15 Metern macht es möglich, überall hohe Schränke aufzustellen.
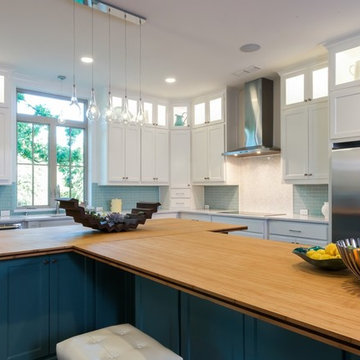
 Susan Jablon
By Barbara Gilbert
Interior Design
Get this tile:
http://www.susanjablon.com/0804644.html
 User
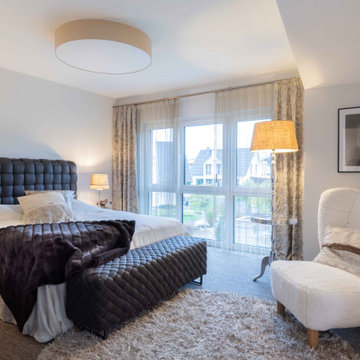
UserViel Licht und Luft im Dachgeschoss
Neben den beiden großzügigen Kinderzimmern (15,00 und 16,65 Quadratmeter) mit Licht von zwei Seiten, ist das Elternschlafzimmer (17,96 Quadratmeter) mit En-suite-Ankleide (7,13 Quadratmeter) natürlich das Highlight im Dachgeschoss. Das Zimmer profitiert vom Zwerchgiebel, der in diesem Bereich für eine luftige Raumhöhe sorgt. Obwohl: Auch in den anderen Zimmern muss man den Kopf keinesfalls einziehen. Der Kniestock von 2,15 Metern macht es möglich, überall hohe Schränke aufzustellen.
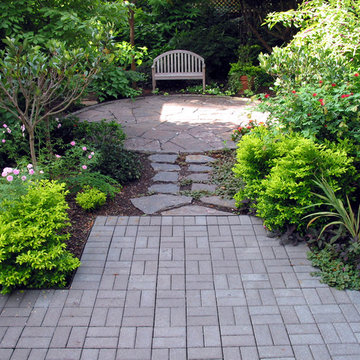
 David Morello Garden Enterprises, Inc.
The beginning of the circle garden.
David Morello
Elegant patio photo in Houston
Elegant patio photo in Houston
 Astro Design Inc.
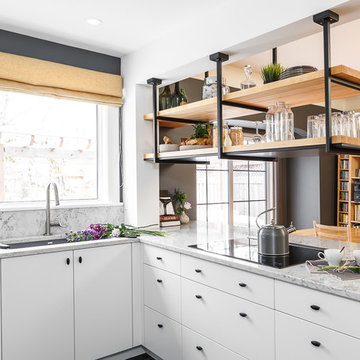
This old tiny kitchen now boasts big space, ideal for a small family or a bigger gathering. It's main feature is the customized black metal frame that hangs from the ceiling providing support for two natural maple butcher block shevles, but also divides the two rooms. A downdraft vent compliments the functionality and aesthetic of this installation.
The kitchen counters encroach into the dining room, providing more under counter storage. The concept of a proportionately larger peninsula allows more working and entertaining surface. The weightiness of the counters was balanced by the wall of tall cabinets. These cabinets provide most of the kitchen storage and boast an appliance garage, deep pantry and a clever lemans system for the corner storage.
Design: Astro Design Centre, Ottawa Canada
Photos: Doublespace Photography
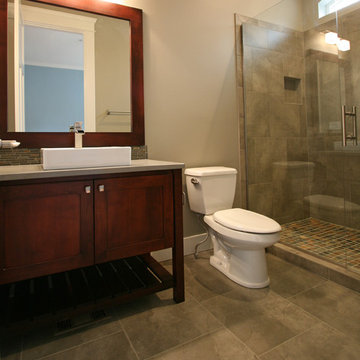
 Taylor Design
Small transitional 3/4 green tile and stone tile porcelain tile alcove shower photo in Seattle with an undermount sink, recessed-panel cabinets, dark wood cabinets, quartz countertops, a two-piece toilet and gray walls
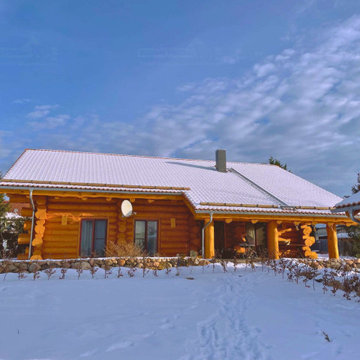
 Holzbau Rustikal
Dieses wunderschöne Blockhaus strahlt auch im Winter eine warme und einladende Atmosphäre aus. Die massiven, naturbelassenen Holzstämme sorgen für einen rustikalen Charme, während das schneebedeckte Dach das Haus perfekt in die winterliche Landschaft einfügt. Die großzügige überdachte Terrasse bietet einen geschützten Bereich zum Entspannen, selbst an kalten Tagen. Große Fenster lassen viel Tageslicht in die Innenräume und bieten einen idyllischen Blick auf die verschneite Umgebung. Die harmonische Kombination aus natürlichem Holz und winterlicher Kulisse macht dieses Blockhaus zu einem gemütlichen Rückzugsort für jede Jahreszeit!
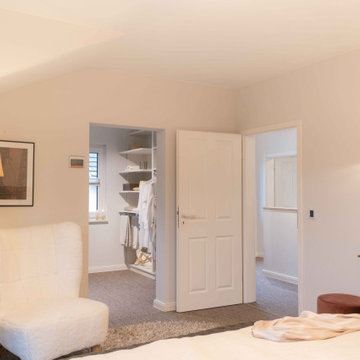 User
UserViel Licht und Luft im Dachgeschoss
Neben den beiden großzügigen Kinderzimmern (15,00 und 16,65 Quadratmeter) mit Licht von zwei Seiten, ist das Elternschlafzimmer (17,96 Quadratmeter) mit En-suite-Ankleide (7,13 Quadratmeter) natürlich das Highlight im Dachgeschoss. Das Zimmer profitiert vom Zwerchgiebel, der in diesem Bereich für eine luftige Raumhöhe sorgt. Obwohl: Auch in den anderen Zimmern muss man den Kopf keinesfalls einziehen. Der Kniestock von 2,15 Metern macht es möglich, überall hohe Schränke aufzustellen.
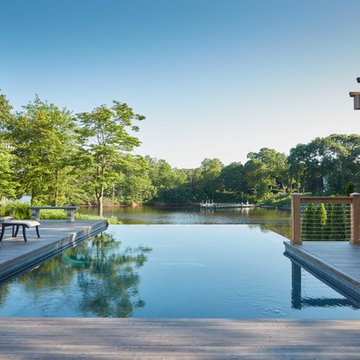


 Hoedemaker Pfeiffer
Kevin Scott
Inspiration for a coastal formal and open concept dark wood floor living room remodel in Seattle with a wood stove and no tv
Inspiration for a coastal formal and open concept dark wood floor living room remodel in Seattle with a wood stove and no tv
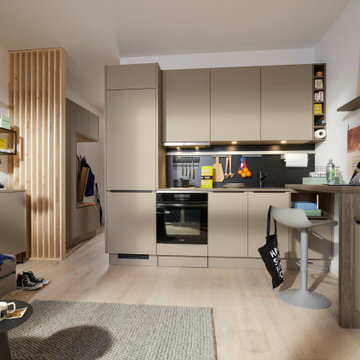
 Nolte Küchen GmbH & Co. KG
Weniger kann auch mehr sein. Wer in einer Großstadt in sein Berufsleben startet oder als Single lebt, wählt gerne ein Micro-Apartment, da dieses in der Regel günstiger ist als eine Mehrzimmerwohnung. Aber: Auch auf 24 Quadratmetern lässt es sich gut wohnen. Wichtig dabei ist, sich so einzurichten, dass die Wohnung trotz der geringen Fläche Gemütlichkeit ausstrahlt. Ist alles gut aufeinander abgestimmt, die Fläche gut ausgenutzt und Bereiche sinnvoll definiert? Kompakte Möbel und Wohnlichkeit sind kein Widerspruch!
 Kayla Stark
Photo: Kayla Stark © 2015 Houzz
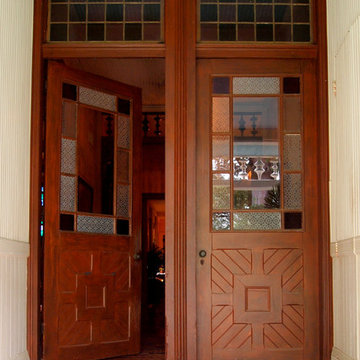
Inspiration for a timeless entryway remodel in New Orleans
Inspiration for a timeless entryway remodel in New Orleans
 TaylorPro Design and Remodeling, Inc.

1950s dark wood floor great room photo in Tampa with white walls, a standard fireplace and a stone fireplace

 contact7524
This stained glass window was created as part of our signature Aspen Stained Glass line. These windows look beautiful in cottage style or contemporary homes and are a great way for outdoor enthusiasts to celebrate their love of nature. The textured appearance of the glass provides the homeowners with a high level of privacy and comfort.
 Brett Bulthuis Photography
©Brett Bulthuis
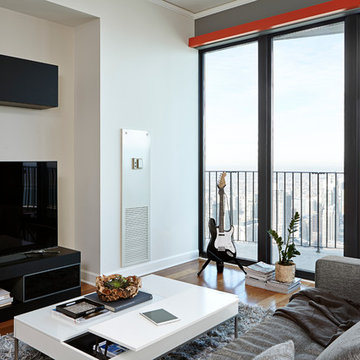
Inspiration for a mid-sized contemporary enclosed medium tone wood floor living room remodel in Chicago with white walls, no fireplace and a tv stand
Inspiration for a mid-sized contemporary enclosed medium tone wood floor living room remodel in Chicago with white walls, no fireplace and a tv stand
5