
Search results for "Bergere" in Home Design Ideas

 Mehditash Design
As part of the annual International Interior Design Showhouse, Casa Decor, Jennifer designed the main Living Room of this Lisbon Palace in 2006.
Custom furniture, a fireplace surround made of plaster relief casts, custom oak shelving, modern photography, all played a role in bringing this room together.
Eduardo Grillo

 Mint Decor Inc.
Upholstered Wingback Chairs in Covington Windsor, Citrus. Gold Nesting tables. Chairs are paired with round magenta pillows for contrast. Wall Color: Benjamin Moore "Mystic Beige"


Find the right local pro for your project
 K Two Designs, Inc.
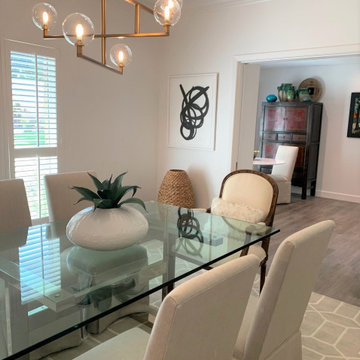
The glass dining table keeps the room light, and the glass and brushed gold geometric chandelier plays with the rug and the black and white abstract art.
 British Home Emporium
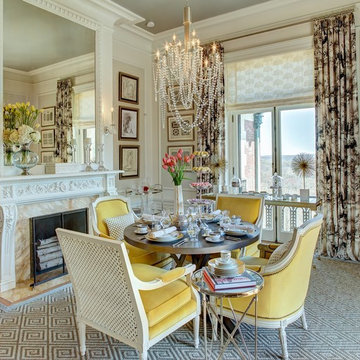
On the second floor of the Blairsden Mansion, this room commanded the most spectacular views overlooking the front entry, reflecting pool, and the mountains to the east.
A soothing palette of ivory and grey accented by a brilliant yellow exudes sophistication and brings joy to this corner of the house. At the windows a romantic fabric transports the natural world inside and a noble animal bust stands watch over the entry.
Four antique white bergere chairs upholstered in yellow velvet and black and white ermine fabric surround a silver grey table that provides the perfect spot to enjoy afternoon tea, a game of cards, and great conversation. A customized bar holds the lady’s favorite tea sets and accessories.
This is the room that soothes and delights, where a little tea and sympathy help to while away the hours.

 Studio Riche Designs
This reading area was designed around the beautiful blue bibliothèque, which is undoubtedly the focal point of the room. The furnishings around it were chosen with a neutral palette so as to not overpower the focal point. Yet, they have gracious lines and finishes found in French furnishings and interiors.

 Andrew Chary Architect, PLLC
Select Sotheby's International Realty
This is an example of a craftsman shade hillside stone garden path in Burlington for summer.
This is an example of a craftsman shade hillside stone garden path in Burlington for summer.
 Studio Riche Designs
This reading area was designed around the beautiful blue bibliothèque, which is undoubtedly the focal point of the room. The furnishings around it were chosen with a neutral palette so as to not overpower the focal point. Yet, they have gracious lines and finishes found in French furnishings and interiors.
 Studio Riche Designs
This reading area was designed around the beautiful blue bibliothèque, which is undoubtedly the focal point of the room. The furnishings around it were chosen with a neutral palette so as to not overpower the focal point. Yet, they have gracious lines and finishes found in French furnishings and interiors.
 Andrew Chary Architect, PLLC
Select Sotheby's International Realty
Arts and crafts pool photo in Burlington
Arts and crafts pool photo in Burlington

 Sally Scott Interior Designer
The dramatic, functional and comfortable living room overlooks the Sound beyond the deck and infinity hot tub. Again, using colors of water and shells, blending soft fabrics, interesting prints and textures, the room has a calming effect. Open to the dining room which extends into the kitchen and sun room, this main living space is the perfect place for entertaining and relaxing.

 threshold interiors
Location: Spring Lake, NJ, US
Our design goal for this renovation and addition was to present a modern interpretation of Colonial Plantation Style. This home features dark wood floors, wood paneling and a light soothing color scheme. The Dining Room features classic silk De Gournay Wallpaper which further fuses the indoor and outdoor seamlessness of the home. The amazing tile installations permeate the decor with color, texture and pattern. The shaker-style kitchen is refreshed by using black cabinetry, a custom stainless hood and La Cornue Range. We enjoyed adding vintage finds throughout - a farm table for the Kitchen, Bergere chairs in the Entry, and a Victorian Flower mirror in the Powder Room. threshold interiors ensures that your beach retreat is elegant, transitional and most importantly comfortable and relaxing!
Photographed by: Michael Partenio
 Sally Scott Interior Designer
The dramatic, functional and comfortable living room overlooks the Sound beyond the deck and infinity hot tub. Again, using colors of water and shells, blending soft fabrics, interesting prints and textures, the room has a calming effect. Open to the dining room which extends into the kitchen and sun room, this main living space is the perfect place for entertaining and relaxing.

 Jill Cox Interiors
Inspiration for a large shabby-chic style medium tone wood floor enclosed dining room remodel in San Francisco with beige walls and no fireplace
 threshold interiors
Location: Spring Lake, NJ, US
Our design goal for this renovation and addition was to present a modern interpretation of Colonial Plantation Style. This home features dark wood floors, wood paneling and a light soothing color scheme. The Dining Room features classic silk De Gournay Wallpaper which further fuses the indoor and outdoor seamlessness of the home. The amazing tile installations permeate the decor with color, texture and pattern. The shaker-style kitchen is refreshed by using black cabinetry, a custom stainless hood and La Cornue Range. We enjoyed adding vintage finds throughout - a farm table for the Kitchen, Bergere chairs in the Entry, and a Victorian Flower mirror in the Powder Room. threshold interiors ensures that your beach retreat is elegant, transitional and most importantly comfortable and relaxing!
Photographed by: Michael Partenio

 Angelo Design
Detail of custom bedding for this updated master suite.
Garentphotography.com
Inspiration for a mid-sized timeless master carpeted bedroom remodel in Chicago with beige walls and no fireplace
Inspiration for a mid-sized timeless master carpeted bedroom remodel in Chicago with beige walls and no fireplace

 Kehoe Wilson Design LLC
Charming LXV ensemble of light-blue 2-door country French side table flanked by small-wing bergeres upholstered in Nobilis velours with fun Kravet cord trim. We wired the small gilt mirror with candleholder purchased in Paris, for use as sconce.
 threshold interiors
Location: Spring Lake, NJ, US
Our design goal for this renovation and addition was to present a modern interpretation of Colonial Plantation Style. This home features dark wood floors, wood paneling and a light soothing color scheme. The Dining Room features classic silk De Gournay Wallpaper which further fuses the indoor and outdoor seamlessness of the home. The amazing tile installations permeate the decor with color, texture and pattern. The shaker-style kitchen is refreshed by using black cabinetry, a custom stainless hood and La Cornue Range. We enjoyed adding vintage finds throughout - a farm table for the Kitchen, Bergere chairs in the Entry, and a Victorian Flower mirror in the Powder Room. threshold interiors ensures that your beach retreat is elegant, transitional and most importantly comfortable and relaxing!
Photographed by: Michael Partenio
 Sally Scott Interior Designer
The dramatic, functional and comfortable living room overlooks the Sound beyond the deck and infinity hot tub. Again, using colors of water and shells, blending soft fabrics, interesting prints and textures, the room has a calming effect. Open to the dining room which extends into the kitchen and sun room, this main living space is the perfect place for entertaining and relaxing.
 Andrew Chary Architect, PLLC
Select Sotheby's International Realty
Example of an arts and crafts brown three-story wood exterior home design in Burlington with a hip roof
Example of an arts and crafts brown three-story wood exterior home design in Burlington with a hip roof
58