
Search results for "Bergere" in Home Design Ideas


 Studio McGee
Transitional formal and open concept living room photo in Orange County with beige walls

 Boca Tech and Automation
State-of-the-art home theater environment featuring a sound isolated room, a 227” 2.40:1 aspect ratio screen illuminated by a dual laser projection system, and an 11.2.4 immersive audio system delivering an outstanding movie AND music experience. The control system simplifies extremely unique customer requirements such as a dual screen mode to enable watching two A/V sources simultaneously – one heard through the audio system, and the second through headphones. Granular lighting control provides zones to support movie playback, game-room style usage, and an intimate reading and music environment.
The room was built from the ground up as “floating” room featuring a custom engineered isolation system, floating concrete floor, and unique speaker placement system. Designed by industry renowned acoustician Russ Berger, the room’s noise floor measured quieter than a typical recording studio and produces a pinpoint accurate reference audio experience. Powered by a 20kW RoseWater HUB20, electrical noise and potential power interruptions are completely eliminated. The audio system is driven by 11.1kW of amplification powering a reference speaker system. Every detail from structural to mechanical, A/V, lighting, and control was carefully planned and executed by a team of experts whose passion, dedication, and commitment to quality are evident to anyone who experiences it.
Find the right local pro for your project

 Jill Cox Interiors
Enclosed dining room - large shabby-chic style medium tone wood floor enclosed dining room idea in San Francisco with beige walls and no fireplace

 SV Design
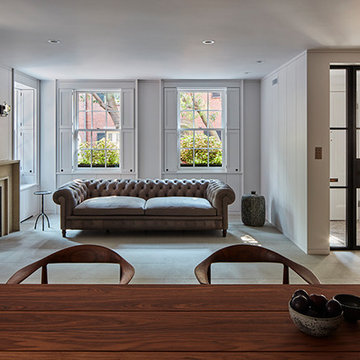
Located on the flat of Beacon Hill, this iconic building is rich in history and in detail. Constructed in 1828 as one of the first buildings in a series of row houses, it was in need of a major renovation to improve functionality and to restore as well as re-introduce charm.Originally designed by noted architect Asher Benjamin, the renovation was respectful of his early work. “What would Asher have done?” was a common refrain during design decision making, given today’s technology and tools.
Photographer: Bruce Buck

 Christina Moreno for Ethan Allen, Inc.
A beautifully traditional living room featuring a charcoal gray leather chesterfield sofa, a dual-fabric floral bergere chair and geometric patterened chaise lounge.

 Cure Design Group
This cozy and classic space is layered with Custom Furniture and textiles. Our clients tasked us with keeping the large Citrine chair and a half as well as the Bergere chair and ottoman. Senior Designer Cori Dyer puled fabrics, custom furniture, layered a patterned area rug on the existing custom jute rug. Changing the layout of the space, adding a sweet little blue settee and making this space cozy and comfortable.

 Laura Kaehler Architects
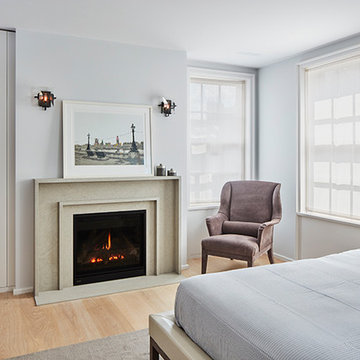
Greenwich "Cow Barn" renovated, and maintained Historic character and requirements. Architecture and decorative lighting and hardware by Laura Kaehler Architects. Custom fireplace mantel made of bronzed steel and surround of Zebrino marble.

 WaterMark Coastal Homes, LLC
Mid-sized elegant formal and open concept medium tone wood floor and brown floor living room photo in Charleston with gray walls, a standard fireplace and a tile fireplace

 Amy Krane Color Consulting
This smashing country house is set on a magnificent orchard in Columbia County, NY. The owners have incredible taste and the furnishings are an eclectic mix of styles, patterns, vintages and colors set against the color palette developed for the house. In the public rooms the walls are a Benjamin Moore white and the wide decorative moldings are a dark gray blue.

 Pamela Foster & Associates, Inc.
We bumped out 6'7" to form this new master bedroom on the main floor in place of the old formal living room. In order to avoid having a lower ceiling in the new addition, we inserted a steel I beam in the old house and sistered on to it for the new addition. Ceiling is flat. It was tricky, but we pulled it off.
Pamela Foster

 Mehditash Design
As part of the annual International Interior Design Showhouse, Casa Decor, Jennifer designed the main Living Room of this Lisbon Palace in 2006.
Custom furniture, a fireplace surround made of plaster relief casts, custom oak shelving, modern photography, all played a role in bringing this room together.
Eduardo Grillo




 NITZAN DESIGN
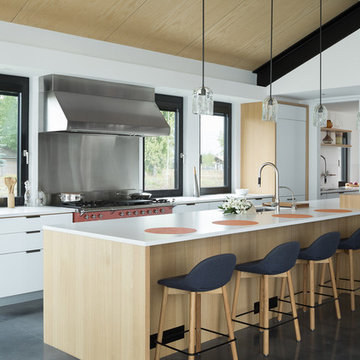
In entry, a teak console, hammered bronze mirror and hand-blown crystal light fixtures by ALISON BERGER against a barely perceptable white venetian plaster wall.

 Cielo Interiors
This contemporary, four-poster bed is flanked by contemporary artwork and a classic bergere chair. A contemporary wall sculpture seems to "float" above the headboard, which is positioned in a corner of the room. An upholstered bench sits on a cowhide rug at the foot of the bed. The color palette is a soothing black, beige, cream and gold.
 K Two Designs, Inc.
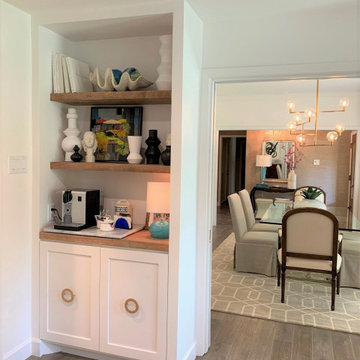
Dining turned into a intimate breakfast nook and coffee sipping area. It is multi-functional with a desk on the other side. The coffee bar is just steps away from the breakfast area.
 Jill Cox Interiors
Enclosed dining room - large shabby-chic style medium tone wood floor enclosed dining room idea in San Francisco with beige walls and no fireplace

 La Tour Design
A French Designer limited edition chair adds a touch of humor to an elegant living room
Shelly Harrison photography
Transitional formal and enclosed light wood floor and beige floor living room photo in Boston with white walls, a standard fireplace, a plaster fireplace and no tv
Transitional formal and enclosed light wood floor and beige floor living room photo in Boston with white walls, a standard fireplace, a plaster fireplace and no tv
56