
Search results for "Berkait kit" in Home Design Ideas
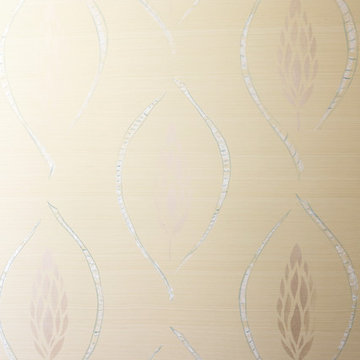
 Patricia O'Shaughnessy Design
Cypress Trees were the inspiration, a nod to California!
Metallic paint shines and recedes as the light hits it.
Art Direction, Patti O, Decorative Painting, Susan English, English & Harms



Find the right local pro for your project
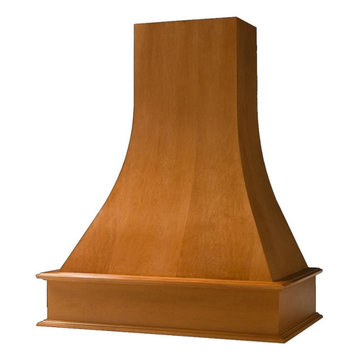
 Bullseye Wood Specialties, L.L.C
Artisan Wood Hood
Example of a transitional home design design in DC Metro
Example of a transitional home design design in DC Metro

 MyKurtains
This contemporary double height living room features dramatic floor-to-ceiling sheer white curtains that filter soft daylight. Large two-story windows frame outdoor views, while neutral beige tiled floors with subtle veining complement the clean architectural lines and minimalist recessed ceiling lighting overhead.
 Erika Gurskyte Pace
Small Master bathroom transformed into walk in shower and more spacious looks and iorganised storage
Mid-sized minimalist master beige tile and ceramic tile ceramic tile home design photo with furniture-like cabinets, a one-piece toilet, beige walls, a console sink and marble countertops
Mid-sized minimalist master beige tile and ceramic tile ceramic tile home design photo with furniture-like cabinets, a one-piece toilet, beige walls, a console sink and marble countertops



Sponsored
Fredericksburg, OH

High Point Cabinets
Columbus' Experienced Custom Cabinet Builder | 4x Best of Houzz Winner





 Century Stair Company
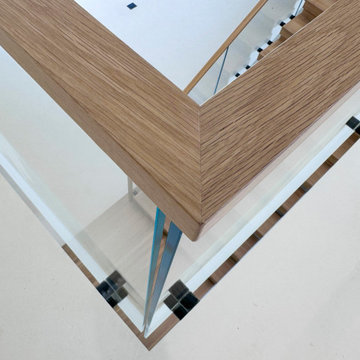
This contemporary home features two striking staircases with integrated LED lighting, glass railing, and thick wood treads. The color-changing LEDs shift from red to blue to yellow, transforming the staircases into dynamic focal points throughout the day. Wood treads and handrails are paired with frameless glass balustrades secured by black pins. Open risers amplify the LED lighting effect while maximizing transparency.
The first-level staircase uses cantilevered and field-supported construction, while the second rises on dual metal stringers. Glass railing continues on the second-floor balcony, creating a cohesive system where light and glass elevate the design beyond the purely functional.
1976-2026 © Century Stair Company




 User
This kitchen has a raised panel door and is finished in our custom 7 step metallic finish. It features a pantry, a trash pull-out and a lazy susan. It also had stacked cabinets with class pane doors.

 Rodriguez Studio Architecture PC
Concrete and oak detail at fireplace
Living room - modern formal and open concept living room idea in New York with a ribbon fireplace and a stone fireplace
Living room - modern formal and open concept living room idea in New York with a ribbon fireplace and a stone fireplace




62