
Search results for "Berkeley" in Home Design Ideas

 EDIT DESIGN LUXE
Front of Home Before Remodel
Entryway - huge transitional entryway idea in San Francisco
Entryway - huge transitional entryway idea in San Francisco

 Royal Remodeling & Design
Example of a large transitional master multicolored tile white floor and porcelain tile freestanding bathtub design in Tampa with raised-panel cabinets, light wood cabinets, a one-piece toilet, blue walls, an undermount sink, a hinged shower door and gray countertops


Find the right local pro for your project

 Stephanie Wilson
Crisp white paint on millwork next to a rich, dark nay wall.
Interior Design: Stephanie Wilson Interiors
Photo Credit: Shelly Hoffman




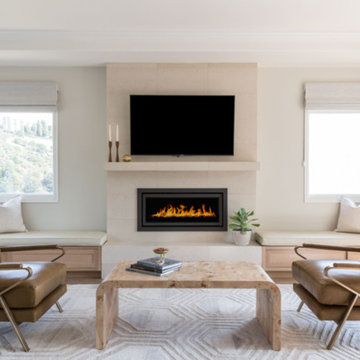


 Artisan Solutions
Example of a mid-sized trendy concrete metal railing staircase design in Houston with concrete risers
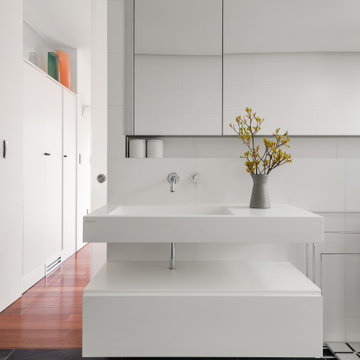


 TaylorPro Design and Remodeling, Inc.
Glass tile mosaic, porcelain plank tile, 12x24 Linen porcelain tile, Mr Steam/iButler/iAudio, 1/2" starfire ultraclear shower door with operable transom and in glass robe hook, trough drain, satin nickel hardware, TOTO toilet, Dura Supreme cabinetry, Kohler faucet and Caesarstone Frosty Carrina Quartz top. New exterior door and Milgard double hung window.
Photos By Jon Upson

 All Surface Restoration
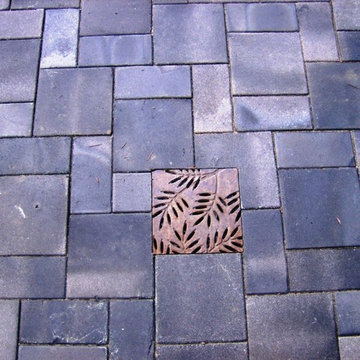
Bluestone AFTER sealing with Surface Saver Sealer to protect the stone from moisture & stain penetration. Moisture is beading & not penetrating the stone.




 Patty Allen Interior Design Inc.
Inspiration for a transitional porcelain tile bathroom remodel in Los Angeles


 N.W. Ohio Home Renovations
12-in x 12-in niche was place in the back of the shower for easy storage area. It was place in the center height the customers felt comfortable.
Stainless steel corner shelf was built into the front to hold soap.



 Saikley Architects
In this remodel of a very small kitchen, we designed it to claim every bit of space. The kitchen was opened up to the dining room and windows were added toward the back yard for a sense of a larger space.
https://saikleyarchitects.com/portfolio/cottage-kitchen/


226