
Search results for "Bermuda shutter" in Home Design Ideas

Find the right local pro for your project
 GO Architectural Design, PLLC
Downtown Morehead City

Large beach style brown three-story wood and shingle exterior home photo in Raleigh with a metal roof and a gray roof
Large beach style brown three-story wood and shingle exterior home photo in Raleigh with a metal roof and a gray roof
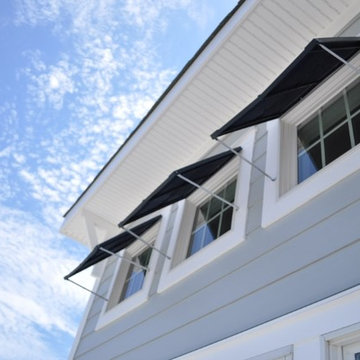
 Harbaugh Developers
109th Street Shore Home, Built by Harbaugh Developers, 2nd floor transom windows with Bermuda shutters
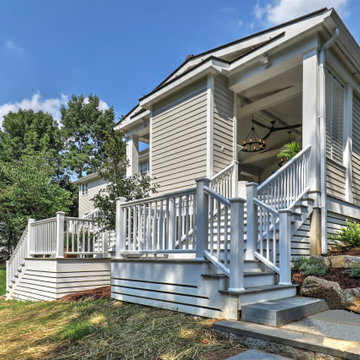
Exterior home idea in Philadelphia
Exterior home idea in Philadelphia
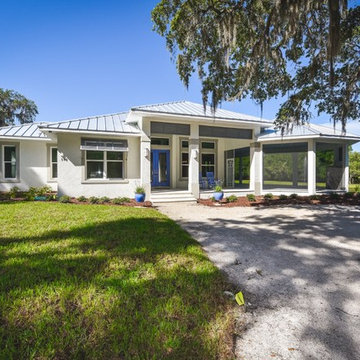
 Classic Homes By Clayton, Inc.
Blue front door and rocking chairs on the front porch.
Inspiration for a large transitional white one-story stucco exterior home remodel in Tampa with a hip roof
Inspiration for a large transitional white one-story stucco exterior home remodel in Tampa with a hip roof
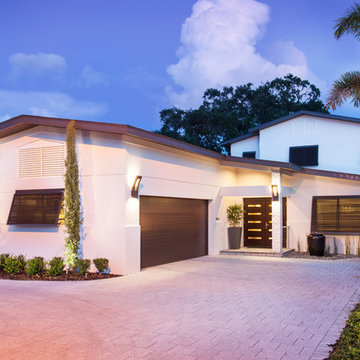
 Ackerbloom Vela Interiors
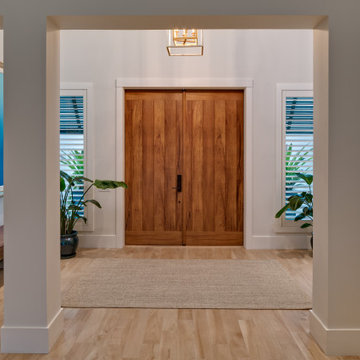
On the exterior I applied a fresh warm white body color, with smooth ledger stone on columns, Bermuda shutters and a large double door. The finished look makes a modern statement, while maintaining the privacy of the residence.


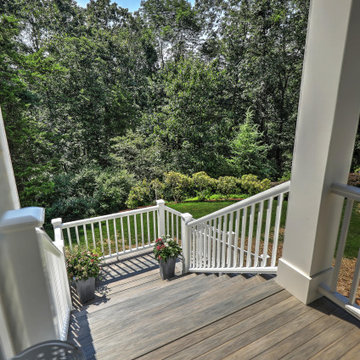
 The Somerset Hills HandyMan & Co.
Inspiration for a large craftsman porch remodel in New York with a roof extension
 HomeClick
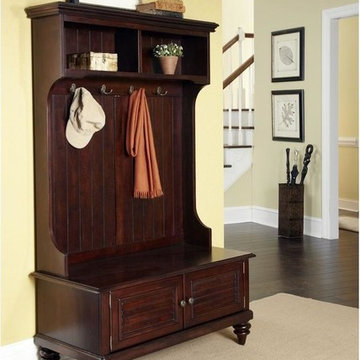
Home Styles Bermuda Hall Tree Stand in Espresso
Inspired by the fusion of British traditional and old world tropical design, the Bermuda Collection highlights rubber wood solids and veneers in a deep Espresso finish. Further inspiration can be found in the shutter doors and turned feet. The Bermuda Hall Stand by Home Styles provides abundant storage space with two shutter doors that open to storage compartment and two pigeon hole open storage areas at the top. It's completed with four decorative coat hooks and antique brass hardware.
 Paradise Homes Group

Inspiration for a mid-sized tropical green one-story stucco house exterior remodel in Miami with a hip roof and a metal roof

 J. Michael Fine Homes, LLC
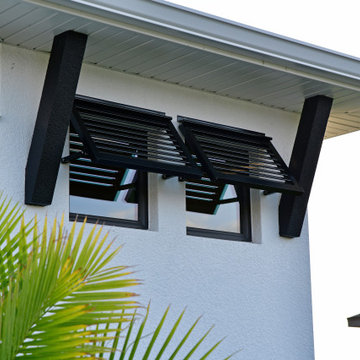
Our newest model home - the Avalon by J. Michael Fine Homes is now open in Twin Rivers Subdivision - Parrish FL
visit www.JMichaelFineHomes.com for all photos.


Sponsored
Columbus, OH

Snider & Metcalf Interior Design, LTD
Leading Interior Designers in Columbus, Ohio & Ponte Vedra, Florida
 Matthew Fowler, Architect
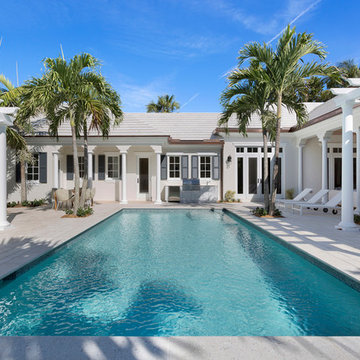

The Bermuda-style entry is supported by cast stone columns and covered by hip roof of concrete roof tiles. A mahogany-framed pergola, also supported by cast stone columns, flanks each side of the entry. Materials include custom-made wood french doors, 6 over 6 double hung windows with custom-made operable wood louvered shutters, and travertine pavers.
 Element Home Builders

Inspiration for a large transitional white two-story mixed siding house exterior remodel in Orlando with a hip roof and a shingle roof
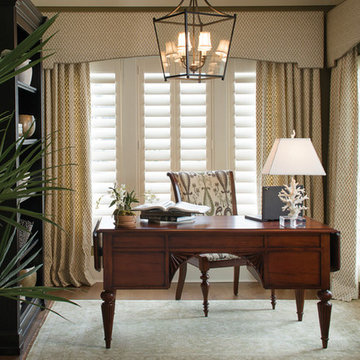
 Ethan Allen of Westchester
Tim Lee, Photographer
Elegant master medium tone wood floor bedroom photo in New York with green walls and no fireplace
Elegant master medium tone wood floor bedroom photo in New York with green walls and no fireplace


 Paradise Homes Group
Inspiration for a mid-sized tropical green one-story stucco house exterior remodel in Miami with a hip roof and a metal roof
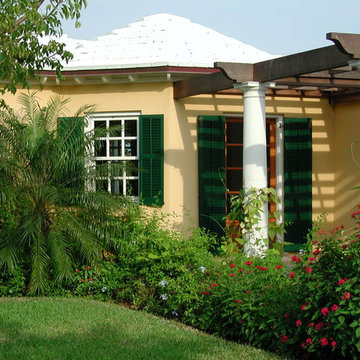 Matthew Fowler, Architect
A Bermuda-style octagonal pavilion serves as the side entry to the swimming pool area. Materials include traditional french doors, double-hung windows, and operable louvered shutters. The pavilion is also connected to a cast stone column and mahogany-framed pergola.

 BORDEN Landscape Design
Photographer: Ryan Gamma
Photo of a large mid-century modern full sun courtyard concrete paver water fountain landscape in Tampa for winter.
Photo of a large mid-century modern full sun courtyard concrete paver water fountain landscape in Tampa for winter.
21