
Search results for "Bermuda trainees" in Home Design Ideas

 User
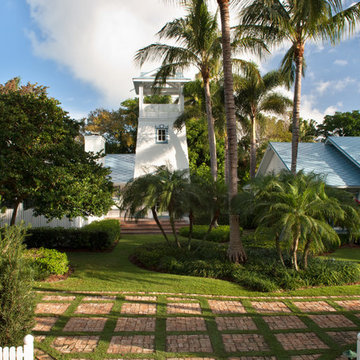
UserThe house gallery hedge was adorned with Asparagus Aethiopicus; Schefflera arboricola 'Variegata'; Ixoras (varied colors: pink, yellow and white).
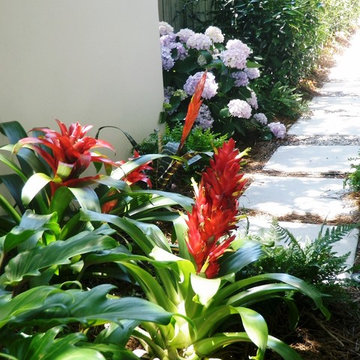
Design ideas for a mid-sized tropical full sun front yard stone garden path for summer.
Design ideas for a mid-sized tropical full sun front yard stone garden path for summer.



 Quality Edge
TruCedar Steel Siding shown in 6" Dutch Lap in Mountain Laurel.
Example of a trendy two-story metal green home design design in Grand Rapids
Example of a trendy two-story metal green home design design in Grand Rapids
Find the right local pro for your project




 Exterior Designs, Inc. by Beverly Katz
Exterior Designs
This is an example of a modern side yard landscaping in New Orleans.
This is an example of a modern side yard landscaping in New Orleans.
 Giardino
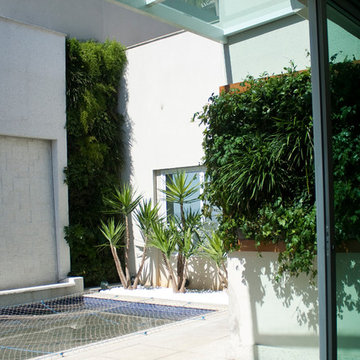
Os jardins verticais possibilitaram trazer o verde para a cobertura, sem perder o espaco de chao que era muito reduzido.
Home design - contemporary home design idea
Home design - contemporary home design idea


 SilverSun Landscapes
Timothy Reed

Example of a huge classic backyard brick and custom-shaped pool design in Tampa
Example of a huge classic backyard brick and custom-shaped pool design in Tampa





 The Garage Enhancement Company
This garage in Vero Beach, Florida had our epoxy and polyaspartic flake floor coating installed along with garage cabinets. Now the customer's Vero Beach garage has functional garage storage and a durable floor coating that replaced his old peeling garage floor paint.

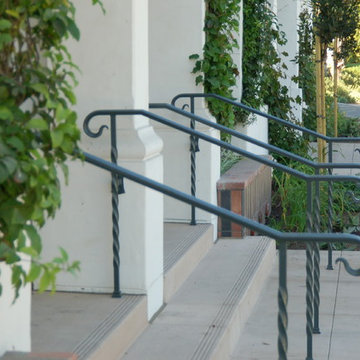
 Chapala Iron
Molded cap on twisted posts Santa Barbara style
Inspiration for a transitional exterior home remodel in Los Angeles
Inspiration for a transitional exterior home remodel in Los Angeles


 Landwell Design + Build Co.
photography by Joslyn Amato

Large minimalist front yard gravel patio vertical garden photo in San Luis Obispo with a pergola
Large minimalist front yard gravel patio vertical garden photo in San Luis Obispo with a pergola

 Artistic Renovations of Ohio LLC
Beach style gray tile and porcelain tile porcelain tile walk-in shower photo in Cleveland with an undermount sink, shaker cabinets, white cabinets, granite countertops, a two-piece toilet and green walls
 ECHT-ARCHITECTS
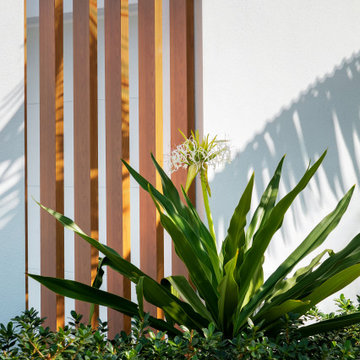
The Courtyard House, designed in 1964 by Sarasota School of Architecture's Jack West, is a Homes for Better Living Award winner, published in Architectural Record Houses of 1965. Known for it's simple materiality, open plan, and sweeping curving roof shape, the home had seen several renovations before the current owners came to us with a challenge: let us celebrate the spirit of the Courtyard House with a serene reflecting pool at the entry of the home.
The design strategy was to introduce several wall planes, perforated and screened with wood-look aluminum battens, that gradually reveal the home and provide a neutral base for the strong, sweeping curved form of the existing roof.
The introduction of the wall planes allowed for a subtle reorganization of the entry sequence, and a unique opportunity to experience the reflecting pool with a sense of privacy.
A new pool and terrace with integrated fire feature look over the beautiful Dolphin Waterway, and provide for a relaxing evening for the family, or a backdrop for a large gathering.
Winner of 2020 SRQ Magazine Home of the Year Platinum aware for Best Remodel/Renovation and Gold award for Band Best Landscape Design.

 Valerie J Johnson Custom Tailored Home Furnishings
Example of a mid-sized transitional porcelain tile hallway design in Kansas City with beige walls
8