
Search results for "Bermuda trailers" in Home Design Ideas
 TimberTown
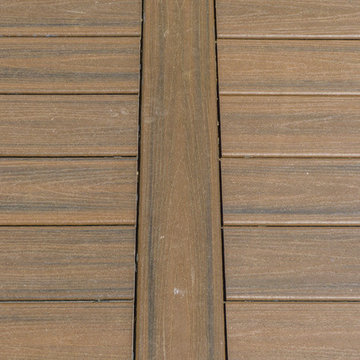
Composite Deck with Trex Transcend Spiced Rum and Screened-in Porch. Built by Decksouth.
Example of a large trendy backyard outdoor kitchen deck design in Atlanta with a roof extension
Example of a large trendy backyard outdoor kitchen deck design in Atlanta with a roof extension
 User
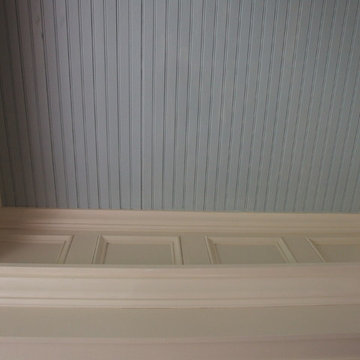
UserJust look up and you won't believe your eyes. Trim all around and it's so lovely.
Photo Credit: N. Leonard
Inspiration for a large timeless stone front porch remodel in New York with a roof extension
Inspiration for a large timeless stone front porch remodel in New York with a roof extension

 Lynchburg Fence & Railing Company Llc
Photo of a large traditional front yard concrete paver landscaping.
Find the right local pro for your project
 Roushall Gardens
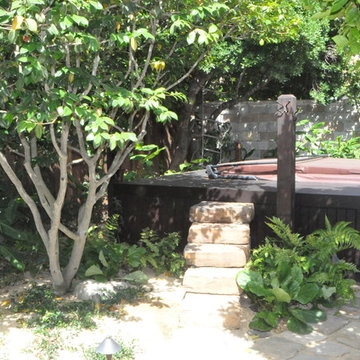
Design ideas for a mid-sized traditional partial sun backyard stone landscaping in San Francisco.
 Custom Garage Works
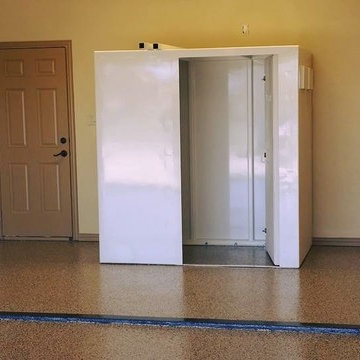
A tornado shelter installed atop our custom Sedona Tan Flooring |
CGWTX.COM
Example of a classic garage design in Dallas
Example of a classic garage design in Dallas

 SLABlite, Inc.
We are always asked if the SLABlite will support the weight of the slab. The slab rests right on top of the SLABlite.. TylerCo, Inc.
Inspiration for a contemporary home bar remodel in Orange County
Inspiration for a contemporary home bar remodel in Orange County



 Vintage Elements LLC
Rustic antique French Oak Planks - carefully selected by our craftsman, remilled with T/G and endmatched and optional engineered for easier installation and with the authentic patina intact. After a light brushing we oil our planks with a durable VOC free hardwax oil for a 5 year wear warranty.


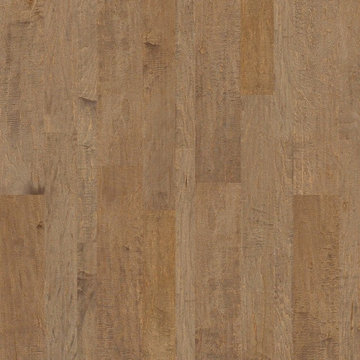
 Shaw Floors
Yukon Maple offers stunning style. Combining maple's softly subtle grain with heavy scraping creates a look that's high in character and visually cool. 3/8" thick and available in three separate width options, the planks have microbeveled edges and ends. Just the floor for relaxed family living. Yukon Maple Mixed makes it easier to install a mixed width floor. With all three widths packaged together in the same carton (3 1/4", 5", and 6 3/8"), there is no confusing calculations to perform. Yukon Maple is also available in 5" wide planks and 6 3/8" wide planks separately.
 BC FLOORS Flooring Company
BC FLOORS
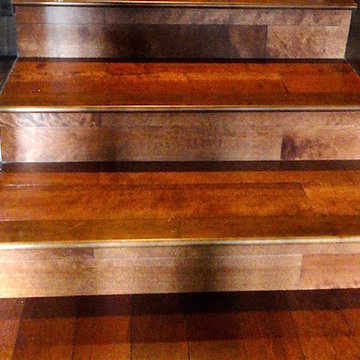
Example of a mid-sized southwest wooden l-shaped wood railing staircase design in Vancouver with wooden risers
Example of a mid-sized southwest wooden l-shaped wood railing staircase design in Vancouver with wooden risers

 DemNET Technologies
Detail-oriented cable management. This basement telephone jack is mounted to a wall with an open backside (into the workshop area). The extra cable that is normally left in the wall to future-proof connections is neatly coiled and placed in a manner to minimize unsightliness.
Project background: A whole-home re-wire. DemNET Technologies was brought in to remove and recycle old, outdated wiring, and re-wire this home with modern, high speed cable. DemNET also installed a structured wiring center and telecom rack, ran new wires to the outdoor service boxes, installed a HDTV antenna in the attic, and installed 7.1 surround sound in the family room, with a Zone 2 setup in the basement.
Photo: DemNET Technologies
 Paradise Tiny Homes LLC

This Ohana model ATU tiny home is contemporary and sleek, cladded in cedar and metal. The slanted roof and clean straight lines keep this 8x28' tiny home on wheels looking sharp in any location, even enveloped in jungle. Cedar wood siding and metal are the perfect protectant to the elements, which is great because this Ohana model in rainy Pune, Hawaii and also right on the ocean.
A natural mix of wood tones with dark greens and metals keep the theme grounded with an earthiness.
Theres a sliding glass door and also another glass entry door across from it, opening up the center of this otherwise long and narrow runway. The living space is fully equipped with entertainment and comfortable seating with plenty of storage built into the seating. The window nook/ bump-out is also wall-mounted ladder access to the second loft.
The stairs up to the main sleeping loft double as a bookshelf and seamlessly integrate into the very custom kitchen cabinets that house appliances, pull-out pantry, closet space, and drawers (including toe-kick drawers).
A granite countertop slab extends thicker than usual down the front edge and also up the wall and seamlessly cases the windowsill.
The bathroom is clean and polished but not without color! A floating vanity and a floating toilet keep the floor feeling open and created a very easy space to clean! The shower had a glass partition with one side left open- a walk-in shower in a tiny home. The floor is tiled in slate and there are engineered hardwood flooring throughout.

 Mastic Masters (Cavalier Services)
After Photo
Inspiration for a large traditional shade front yard driveway in Houston.
Inspiration for a large traditional shade front yard driveway in Houston.
 Cook Remodeling & Custom Construction
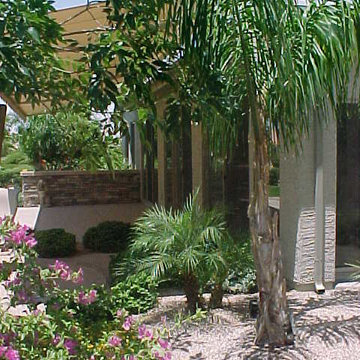
Photo of a mid-sized backyard landscaping in Phoenix with a roof extension.
 Fusion Art 808
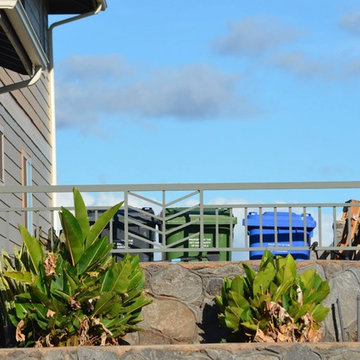
Mid-sized traditional beige two-story vinyl exterior home idea in Hawaii with a hip roof
 A-1 Builders and Adaptations Design Studio
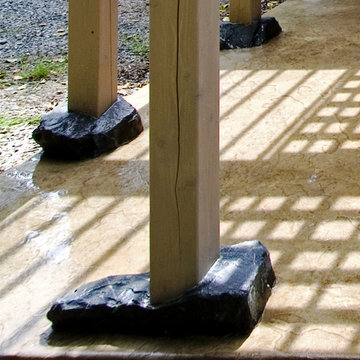
The colored concrete patio is poured around these rocks which are then supported by a traditional concrete footing below grade.
For more information and additional photos of this project, go to http://a1builders.ws/2012/01/transformation-of-detached-garage-into-a-recreational-retreat/

 Hedgeford & Berkley
Inspiration for a large transitional master mosaic tile dark wood floor freestanding bathtub remodel in Toronto with an undermount sink, flat-panel cabinets, white cabinets, marble countertops and white walls

 Woodhaven Log & Lumber
You could toss up a small cabin with aluminum siding, but why? You could have one that sports WoodHaven's quality craftsmanship, tongue and groove siding and trim.
 LL Flooring

Alive with color and inviting in tone, Bellawood Golden features elegant caramel hues intertwined with golden, alluring tans. It suits virtually any room and is painstakingly manufactured to offer greater durability, increased stability and unsurpassed coloring- courtesy of Bellawood's innovative color enhancement processes. It's also crafted from finer bamboo fibers for a smoother texture- and that's what makes it an "ultra-strand" bamboo floor.
8