
Search results for "Bermuda" in Home Design Ideas


 Rachael Liberman Design LLC
This house had not been upgraded since the 1960s. As a result, it needed to be modernized for aesthetic and functional reasons. At first we worked on the powder room and small master bathroom. Over time, we also gutted the kitchen, originally three small rooms, and combined it into one large and modern space. The decor has a rustic style with a modern flair, which is reflected in much of the furniture choices. Interior Design by Rachael Liberman
Find the right local pro for your project


 Lanson B. Jones & Co, Inc.
A gated garden entry highlights the client's four-tiered fountain then leads into two scaled rooms with bench seating and anchored with sculpted Japanese Yew hedges.
 Lanson B. Jones & Co, Inc.
The pool is framed with hand-trimmed boxwood hedges and mirrored on either side by large boxwood spheres centering an English shell bowl water feature.


 User
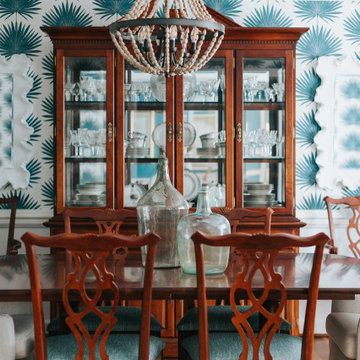
When it came to the design of their home in Williamsburg, VA our clients wanted to do something FUN and BOLD. Taking cues from the location of the home and our client's love of Palm Beach, we designed their space using a color palette of aqua and white; along with plenty of coastal accents and elegant details.

 SHELTER Custom-Built Living
Inspiration for a small coastal white two-story concrete fiberboard gable roof remodel in Charleston with a metal roof

 Lanson B. Jones & Co, Inc.
Eagleston Hollies, affectionately pruned to jewel-shapes, add visual interest to the view from the grand terraced lawn.
Inspiration for a traditional landscaping in Houston.
Inspiration for a traditional landscaping in Houston.


 Barry & Wynn Architects, Inc.
Complete exterior makeover of an existing home in Diablo, CA. Original house featured T1-11 siding, cramped entry, and little architectural detail (see Before photos). There is very little addition, but the exterior facade is completely reinvented.
 User
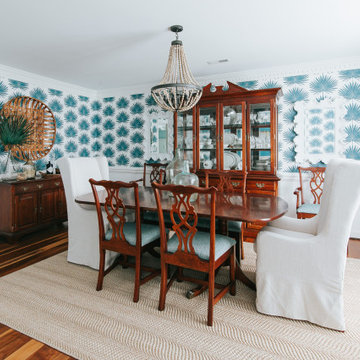
When it came to the design of their home in Williamsburg, VA our clients wanted to do something FUN and BOLD. Taking cues from the location of the home and our client's love of Palm Beach, we designed their space using a color palette of aqua and white; along with plenty of coastal accents and elegant details.
 Lanson B. Jones & Co, Inc.
The pool is framed with hand-trimmed boxwood hedges and mirrored on either side by large boxwood spheres centering an English shell bowl water feature.
 Lanson B. Jones & Co, Inc.
A gated garden entry highlights the client's four-tiered fountain then leads into two scaled rooms with bench seating and anchored with sculpted Japanese Yew hedges.
 Joseph Spierer Architects, Inc.
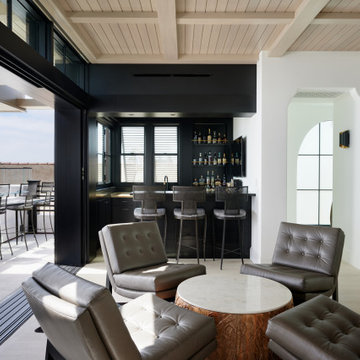
The residence features a seamlessly integrated home bar, providing an inviting space for guests to savor.
Example of a small tuscan single-wall light wood floor and beige floor wet bar design in Los Angeles with a drop-in sink, open cabinets, black cabinets, wood countertops, black backsplash, brick backsplash and beige countertops
Example of a small tuscan single-wall light wood floor and beige floor wet bar design in Los Angeles with a drop-in sink, open cabinets, black cabinets, wood countertops, black backsplash, brick backsplash and beige countertops
137