
Search results for "Bernard" in Home Design Ideas
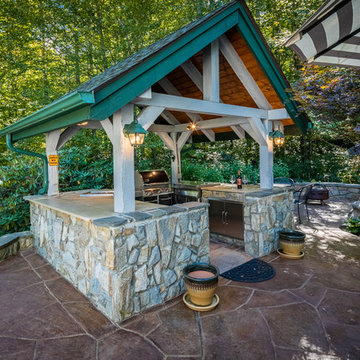
 VPC Builders, LLC
Photography by Bernard Russo
Example of a mountain style backyard patio kitchen design in Charlotte
Example of a mountain style backyard patio kitchen design in Charlotte
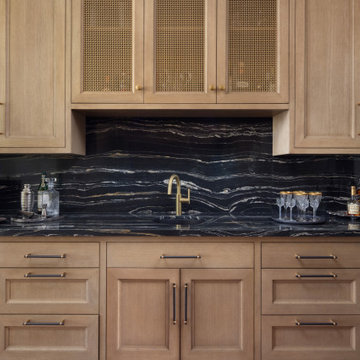
 Fergus Garber Architects
Sometimes, all it takes is a fresh perspective. This was the case for FGA’s Atherton clients, empty-nesters, who were eager to reimagine their home of many years as they embarked on their next chapter: hosting grandchildren. To start, FGA kept a few outer walls to preserve the home's more expansive footprint, while opening up and reimagining the layout. The new home with a grand entry hall is oriented to highlight the long garden view. Stylistically, the goal was to lend the new home an older aesthetic that suited the surrounding neighborhood - a home that “felt like the oldest house on the block,” in the words of the client. The structure also recalls the iconic style of Bernard Maybeck who designed the husband’s childhood home. FGA studied Maybeck’s methods for intricately layering rafters, outriggers, and brackets to create a sense of familiarity and ruggedness, but modified elements to feel modern and refined. The heavy timber was specially sourced, carefully measured, cut and numbered offsite, and then meticulously reassembled on the premises. The earthy exteriors with bright cedar shingles, deep dark green trim, and textured red brick are balanced with a crisp interior palette.
White cerused oak, mustard yellow library-dining millwork, a black marble bar, and copper hardware details are playfully contemporary. Recalling the exterior masonry, a handsome brick fireplace anchors the generous living room and neighboring office. From the living, dining, and kitchen, tall steel and glass French doors open onto a deep porch for easy entertaining and breezy backyard views.
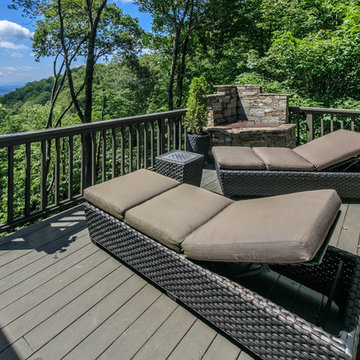 VPC Builders, LLC
Bernard Russo
Large elegant back porch photo in Charlotte with decking and a roof extension
Large elegant back porch photo in Charlotte with decking and a roof extension
Find the right local pro for your project
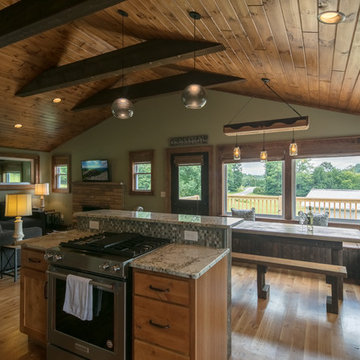
 Schneider Design Associates - SDA
Bernard Andre

Study room - small contemporary freestanding desk light wood floor and beige floor study room idea in San Francisco with white walls
Study room - small contemporary freestanding desk light wood floor and beige floor study room idea in San Francisco with white walls
 VPC Builders, LLC
Bernard Russo
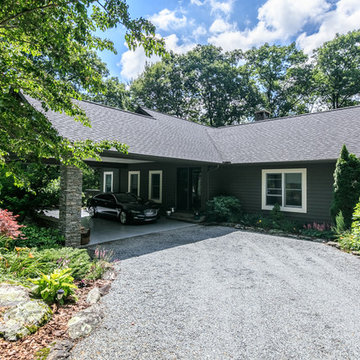
Large traditional green one-story exterior home idea in Charlotte with a shingle roof
Large traditional green one-story exterior home idea in Charlotte with a shingle roof
 Schwanke Architecture
Bernard Andre
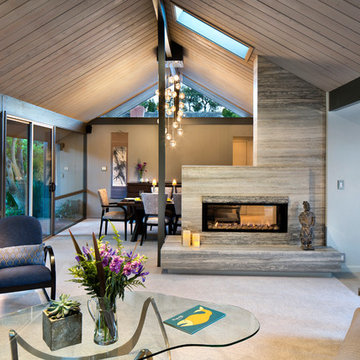
Inspiration for a contemporary home design remodel in San Francisco
Inspiration for a contemporary home design remodel in San Francisco
 Construction Daniel Maréchal
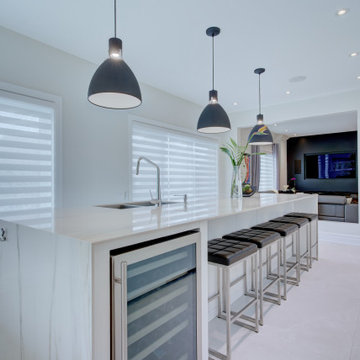
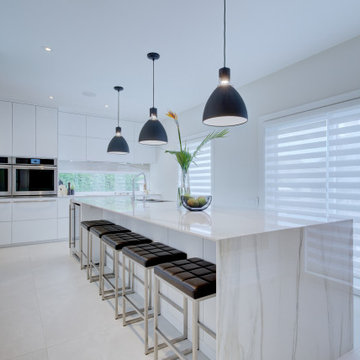
Céramique et comptoir (Ciot Montréal) Cabinets de cuisine (Atelier BGE) Designer Daniel Bernard
Large trendy porcelain tile and white floor kitchen photo in Montreal with a double-bowl sink, white cabinets, quartz countertops, paneled appliances, an island and white countertops
Large trendy porcelain tile and white floor kitchen photo in Montreal with a double-bowl sink, white cabinets, quartz countertops, paneled appliances, an island and white countertops
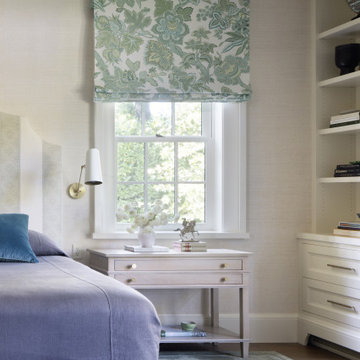 Fergus Garber Architects
Sometimes, all it takes is a fresh perspective. This was the case for FGA’s Atherton clients, empty-nesters, who were eager to reimagine their home of many years as they embarked on their next chapter: hosting grandchildren. To start, FGA kept a few outer walls to preserve the home's more expansive footprint, while opening up and reimagining the layout. The new home with a grand entry hall is oriented to highlight the long garden view. Stylistically, the goal was to lend the new home an older aesthetic that suited the surrounding neighborhood - a home that “felt like the oldest house on the block,” in the words of the client. The structure also recalls the iconic style of Bernard Maybeck who designed the husband’s childhood home. FGA studied Maybeck’s methods for intricately layering rafters, outriggers, and brackets to create a sense of familiarity and ruggedness, but modified elements to feel modern and refined. The heavy timber was specially sourced, carefully measured, cut and numbered offsite, and then meticulously reassembled on the premises. The earthy exteriors with bright cedar shingles, deep dark green trim, and textured red brick are balanced with a crisp interior palette.
White cerused oak, mustard yellow library-dining millwork, a black marble bar, and copper hardware details are playfully contemporary. Recalling the exterior masonry, a handsome brick fireplace anchors the generous living room and neighboring office. From the living, dining, and kitchen, tall steel and glass French doors open onto a deep porch for easy entertaining and breezy backyard views.
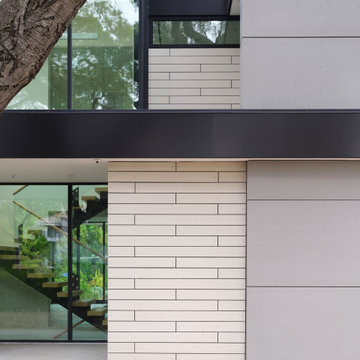
 Klopf Architecture
The owners hail from Europe and were looking for a home built of materials that would last. The steel frame, cementitious siding, concrete and glass making up the structure will endure for many years, making the house more sustainable.
Built over a basement, the two story home uses two large glass lanterns, or light tunnels, to bring in daylight to all levels. One functions as the stairwell and both exhaust heat through operable skylights at the top. The basement is also daylit by a large exterior light well that creates a small walk-out patio.
The bedrooms open onto a roof deck. Downstairs the secondary bedroom suite is used as a full-time office. The open plan living space and kitchen open to the rear yard to bring in light and view. The front of the house is shaded by an ancient oak tree that was carefully preserved throughout construction.
Klopf Architecture Project Team: Geoff Campen, John Klopf, AIA, Angela Todorova, Ethan Taylor, Fernanda Bernardes, Sherry Tan
Structural Engineer: Holmes Structures
Heating and Plumbing Engineer: Monterey Energy Group
Ventilation Engineer: Pxt Consulting
Photography: ©2025 Mariko Reed
Year Completed: 2022
Location: Palo Alto, CA
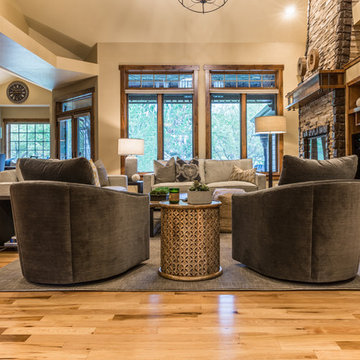
 restyle design, llc
We gave this family room a new look with all new furnishings and accessories. We kept things streamlined and timeless using neutral fabrics and furniture with clean lines. Dash and Albert rug,, Bernhardt swivels in grey velvet, Room and Board sofas in light grey linen, organic side tables in wood and concrete from Four Hands and West Elm. Lighting by Restoration Hardware and Crate and Barrel. Barstools by Ballard in Schumacher performace linen.
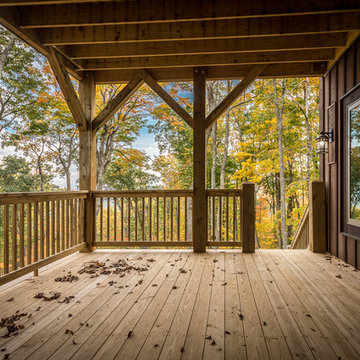 VPC Builders, LLC
Photography by Bernard Russo
Deck - huge rustic backyard deck idea in Charlotte with a roof extension
Deck - huge rustic backyard deck idea in Charlotte with a roof extension
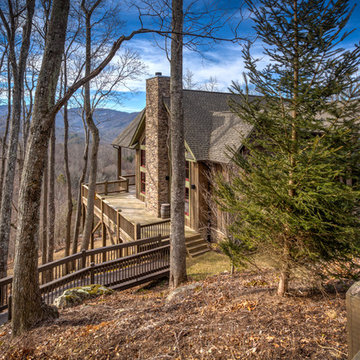 VPC Builders, LLC
Photography by Bernard Russo
Large mountain style brown three-story mixed siding exterior home photo in Charlotte
Large mountain style brown three-story mixed siding exterior home photo in Charlotte

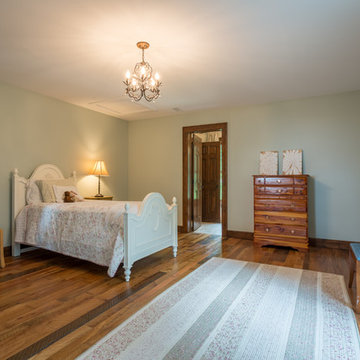 VPC Builders, LLC
Photography by Bernard Russo
Example of a large guest medium tone wood floor bedroom design in Charlotte with blue walls and no fireplace
Example of a large guest medium tone wood floor bedroom design in Charlotte with blue walls and no fireplace


 Construction Daniel Maréchal
Céramique et comptoir (Ciot Montréal) Cabinets de cuisine (Atelier BGE) Designer Daniel Bernard
Inspiration for a large contemporary porcelain tile and white floor kitchen remodel in Montreal with a double-bowl sink, white cabinets, quartz countertops, paneled appliances, an island and white countertops
Inspiration for a large contemporary porcelain tile and white floor kitchen remodel in Montreal with a double-bowl sink, white cabinets, quartz countertops, paneled appliances, an island and white countertops
 VPC Builders, LLC
Photography by Bernard Russo
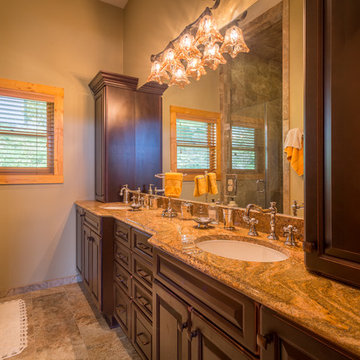
Example of a large mountain style master beige tile and ceramic tile ceramic tile alcove shower design in Charlotte with an undermount sink, raised-panel cabinets, dark wood cabinets, granite countertops, a bidet and gray walls
Example of a large mountain style master beige tile and ceramic tile ceramic tile alcove shower design in Charlotte with an undermount sink, raised-panel cabinets, dark wood cabinets, granite countertops, a bidet and gray walls
 VPC Builders, LLC
Bernard Russo
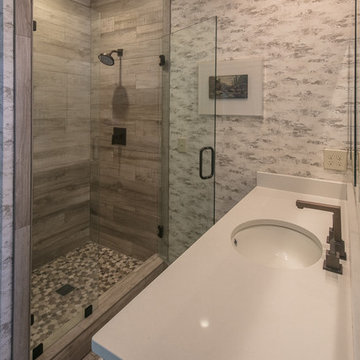
Large elegant master gray floor alcove shower photo in Charlotte with raised-panel cabinets, dark wood cabinets, brown walls, an undermount sink and a hinged shower door
Large elegant master gray floor alcove shower photo in Charlotte with raised-panel cabinets, dark wood cabinets, brown walls, an undermount sink and a hinged shower door
 VPC Builders, LLC
Photography by Bernard Russo

Large mountain style master beige tile and ceramic tile ceramic tile alcove shower photo in Charlotte with an undermount sink, raised-panel cabinets, dark wood cabinets, granite countertops, a bidet and gray walls
Large mountain style master beige tile and ceramic tile ceramic tile alcove shower photo in Charlotte with an undermount sink, raised-panel cabinets, dark wood cabinets, granite countertops, a bidet and gray walls
96