
Search results for "Bernhardt interiors" in Home Design Ideas
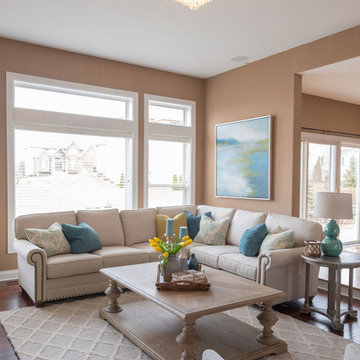
 Leslie Hutchison Interiors, LLC
Living room - mid-sized transitional formal and enclosed vinyl floor and brown floor living room idea in Chicago with brown walls, a standard fireplace, a tile fireplace and a wall-mounted tv
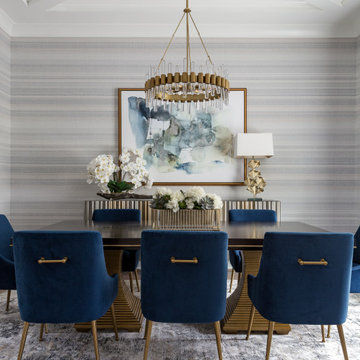

 Interior Design Concepts
Gary Keith Jackson Design Inc, Architect

Interior Design Concepts, Interior Designer
Example of a mid-sized trendy open concept gray floor and vinyl floor entryway design in Houston with gray walls
Example of a mid-sized trendy open concept gray floor and vinyl floor entryway design in Houston with gray walls
Find the right local pro for your project
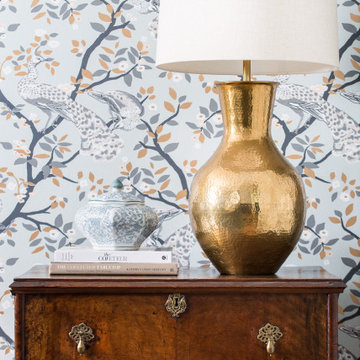

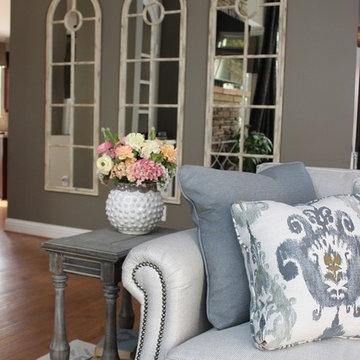

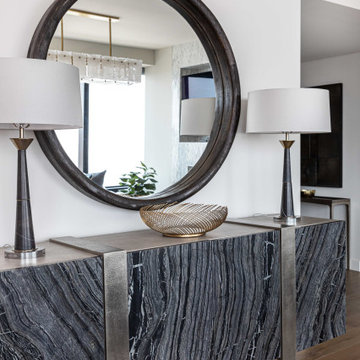
 Natalie Bachli Interior Design
Example of a small trendy medium tone wood floor and brown floor dining room design in Sacramento with gray walls, a standard fireplace and a stone fireplace
 Leslie Hutchison Interiors, LLC
Mid-sized transitional formal and enclosed vinyl floor and brown floor living room photo in Chicago with brown walls, a standard fireplace, a tile fireplace and a wall-mounted tv

Sponsored
Columbus, OH

Hope Restoration & General Contracting
Columbus Design-Build, Kitchen & Bath Remodeling, Historic Renovations
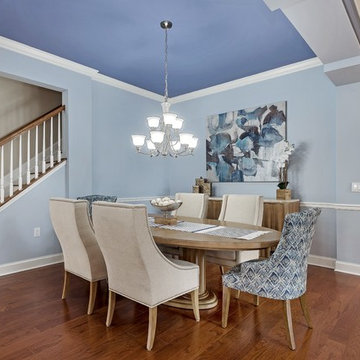
 Timeless Design Interiors, LLC
Example of a mid-sized transitional medium tone wood floor kitchen/dining room combo design in New York with blue walls
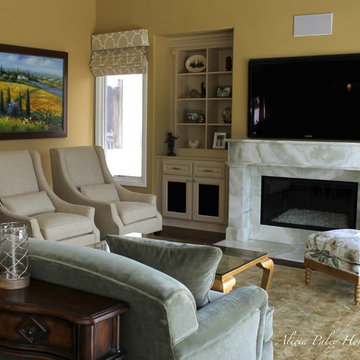
 Alicia Paley Home Interiors
Many of the furnishings in this room were made with environmentally friendly materials and practices, and all were made in the USA, helping to reduce the carbon footprint.

 Traci Connell Interiors
This quaint nook sets the stage for a perfect morning cup of coffee. A grey-blue open floor plan home that incorporates feminine touch to this transitional space. The kitchen and family room remodel transformed the home into a new, fresh space with a great backbone for clean lined furnishings and modern accessories.



Sponsored
Columbus, OH

Wannemacher Interiors
Customized Award-Winning Interior Design Solutions in Franklin Cnty OH

 restyle design, llc
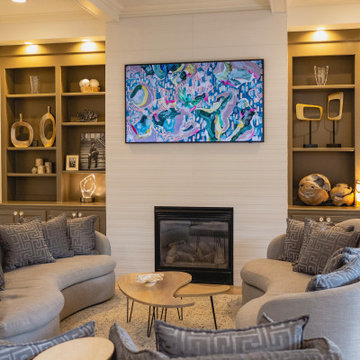

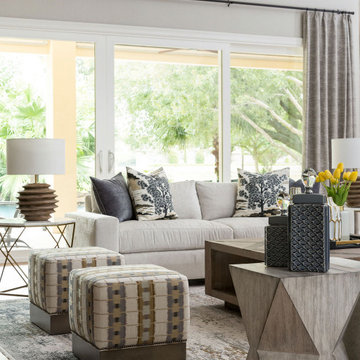
We went for an elevated casual vibe in this open concept living room. Casual sofas from Moss Studio, an oversized coffee table from Uttermost, swivel chairs and poufs from Bernhardt and draperies in Pindler fabric. All in soft neutrals with touches of blue.
 Interior Design Concepts
Interior Design Concepts, Interior Designer
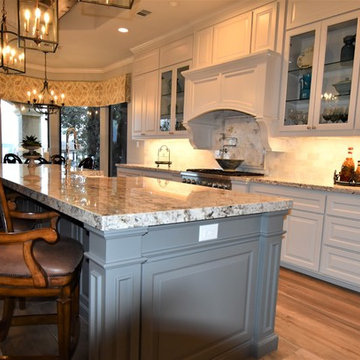
Large transitional porcelain tile and gray floor kitchen photo in Houston with an undermount sink, raised-panel cabinets, gray cabinets, granite countertops, white backsplash, marble backsplash, stainless steel appliances, an island and white countertops
Large transitional porcelain tile and gray floor kitchen photo in Houston with an undermount sink, raised-panel cabinets, gray cabinets, granite countertops, white backsplash, marble backsplash, stainless steel appliances, an island and white countertops

Sponsored
Columbus, OH
Hope Restoration & General Contracting
Columbus Design-Build, Kitchen & Bath Remodeling, Historic Renovations
 Juxtaposed Interiors

Welcome to the Champagne Room. This client specifically wanted a Champagne Room and wanted the theme of the room to match its name. The walls have a gorgeous textured silver wallpaper. Four Swivel chairs invite guests to come in and relax. The room can be closed off by two oversized contemporary style barn doors with stainless steel hardware.
 Sabrina Alfin Interiors
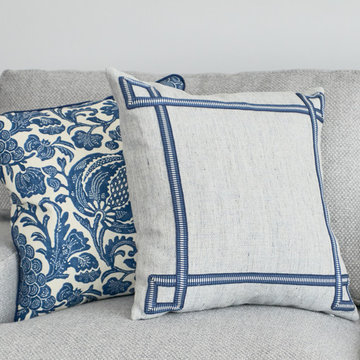
Family room project in San Francisco. Photo credit: Dean J. Birinyi.
Inspiration for a mid-sized transitional enclosed family room remodel in San Francisco
Inspiration for a mid-sized transitional enclosed family room remodel in San Francisco
60