
Search results for "Bernhardt interiors" in Home Design Ideas
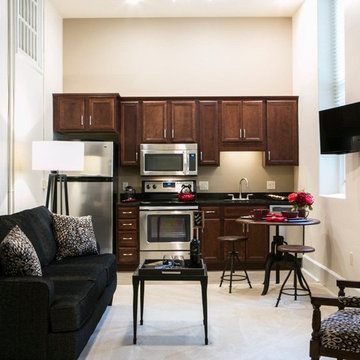
 Scott Shuptrine Interiors
Transitional carpeted family room photo in Detroit with white walls and no fireplace
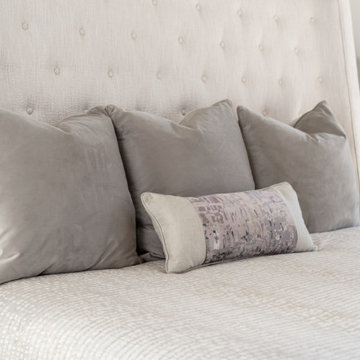
 Leslie Williams Interior Design
This Master Bedroom is a nice tranquil get away from the stress of a long day at work. We lightened up the dark, heavy furniture and color scheme. Added a pearlescent finish to the multi-tiered tray ceiling for a bit of sparkle!
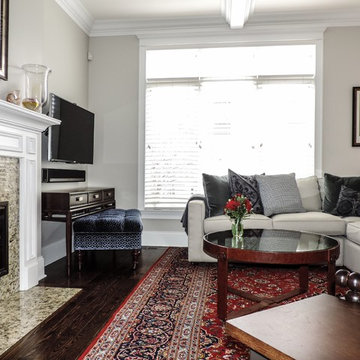

Find the right local pro for your project
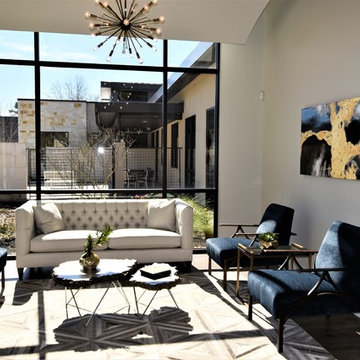
 Interior Design Concepts
Gary Keith Jackson Design Inc, Architect
Interior Design Concepts, Interior Designer
Example of a mid-sized trendy open concept gray floor and vinyl floor living room design in Houston with gray walls
Example of a mid-sized trendy open concept gray floor and vinyl floor living room design in Houston with gray walls
 Stephanie Nix Interiors
Stephanie Nix
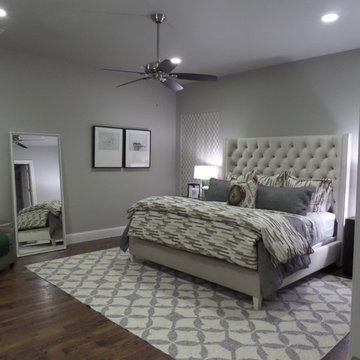
Example of a large transitional master medium tone wood floor bedroom design in Dallas with gray walls
Example of a large transitional master medium tone wood floor bedroom design in Dallas with gray walls

 Joni Spear Interior Design

We had the table custom-made locally with antique barn wood. The iconic black Anziano Chairs are by Donghia and the Bernhardt chairs are upholstered in a gray flannel fabric.


 Interior Motives Inc & I M Window Treatments
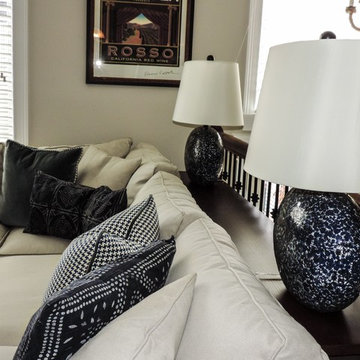
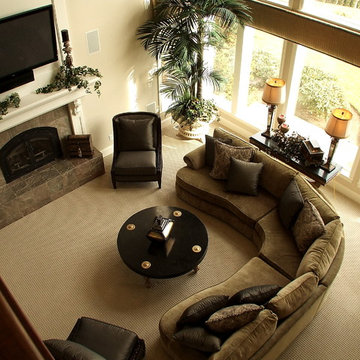
West Linn home featuring large, open great room. Design by Tammy Lefever / Interior Motives
Family room - large transitional open concept carpeted family room idea in Portland with beige walls, a standard fireplace, a stone fireplace and a wall-mounted tv
Family room - large transitional open concept carpeted family room idea in Portland with beige walls, a standard fireplace, a stone fireplace and a wall-mounted tv
 Interior Design Concepts
Grary Keith Jackson Design Inc, Architect
Matt McGhee, Builder
Interior Design Concepts, Interior Designer
Villanueva Design, Faux Finisher
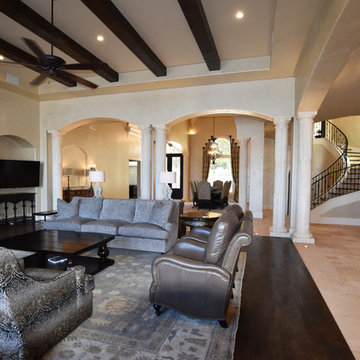
Example of a huge tuscan open concept medium tone wood floor family room design in Houston with a standard fireplace, a stone fireplace and a wall-mounted tv
Example of a huge tuscan open concept medium tone wood floor family room design in Houston with a standard fireplace, a stone fireplace and a wall-mounted tv
 Leslie Williams Interior Design
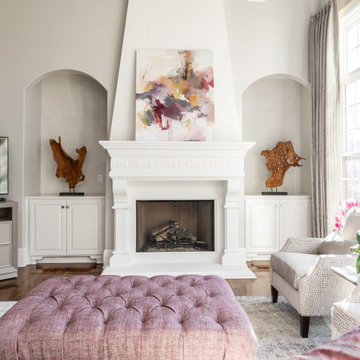
We updated this dark family room with light gray tones balanced by pops of purple and blush. We love the textures from the fabrics and the watercolor pattern on the rug. Updated the built ins and fireplace with a gray toned white paint.
 Interiors With A View
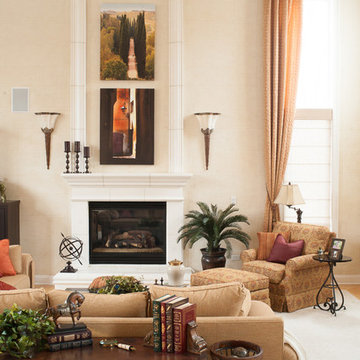
Artwork and sconces give a dramatic feel to the fireplace.
Interior Design: Debbie Collins
Interiors With A View
Photographed by Bill Valicenti
Example of a large tuscan open concept carpeted living room design in Chicago with beige walls, a standard fireplace and a plaster fireplace
Example of a large tuscan open concept carpeted living room design in Chicago with beige walls, a standard fireplace and a plaster fireplace
 Fiorito Interior Design
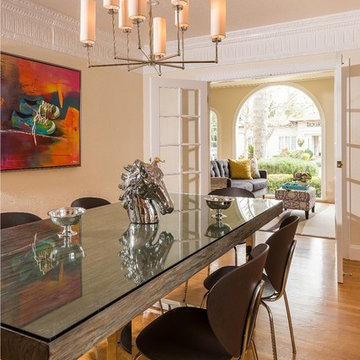
After my clients bought a sweet 1920s classic California Spanish bungalow in the Rose Garden area of San Jose, they came to me for some design guidance. We toured the empty house and I asked them what their style direction was and what they were thinking of doing. The heavily ornate, dark wood moulding and trim is original to the house and I naturally assumed that they would want to keep them.
But I was thrilled when they identified themselves as modernists, liking clean lines and a lighter color palette. So we chose a strong white for all the dark trim and a warm neutral for the walls. With that canvas, we began layering on contemporary furnishings but with a sense of luxury that still feels traditional enough to sit in such an historic house.
With white trim, the dining room feels larger, lighter, airier. Custom drapes in a Kasmir fabric hang from Robert Allen drapery hardware. The rough teak pearl finished top contrasts beautifully with the gleaming stainless steel base on the Bernhardt dining table. And the Ziyi chandelier from Visual Comfort adds stately drama.
Photo by Bernardo Grijalva


 Timeless Design Interiors, LLC
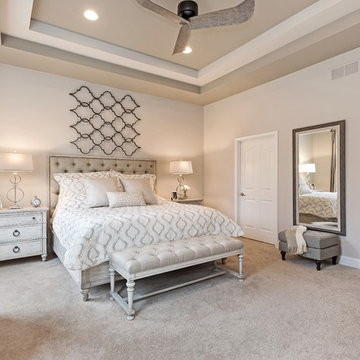
Bedroom - transitional master carpeted bedroom idea in New York with beige walls
 Patti Johnson Interiors
PHOTOGRAPHY: JUDY GERLACH
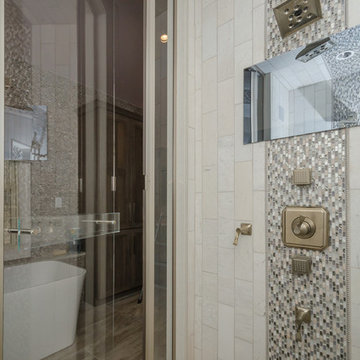
Large minimalist master multicolored tile and mosaic tile porcelain tile freestanding bathtub photo in Cincinnati with recessed-panel cabinets, gray cabinets, a one-piece toilet, multicolored walls, an undermount sink and quartz countertops
Large minimalist master multicolored tile and mosaic tile porcelain tile freestanding bathtub photo in Cincinnati with recessed-panel cabinets, gray cabinets, a one-piece toilet, multicolored walls, an undermount sink and quartz countertops

Sponsored
Columbus, OH

Wannemacher Interiors
Customized Award-Winning Interior Design Solutions in Franklin Cnty OH
 Interiors With A View
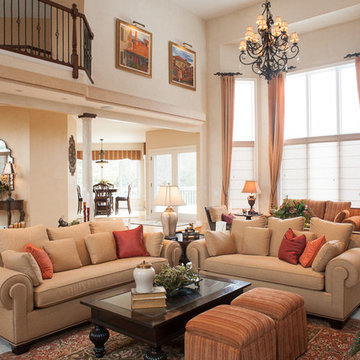
This very spacious great room was designed as three distinct areas. Centering the room is the fireplace which I placed two down filled custom Kravet sofas. Comfortable and enough seating for 8. A smaller sitting area for TV watching and a area for the baby grand piano.
Lit art work and 2 large wrought iron chandeliers add to the rich colors and and rustic materials of the Mediterranean style.
Interior Design: Debbie Collins
Interiors With A View
Photographed by Bill Valicenti
 Leslie Hutchison Interiors, LLC
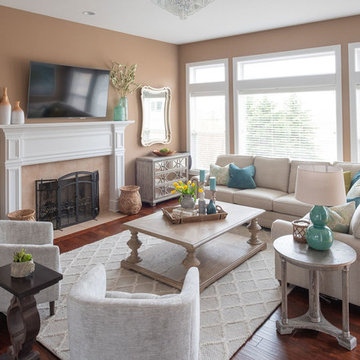
Mid-sized transitional formal and enclosed vinyl floor and brown floor living room photo in Chicago with brown walls, a standard fireplace, a tile fireplace and a wall-mounted tv
 Donne Booysen
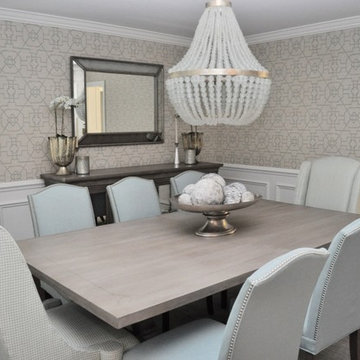
this elegant dining room is comfortable enough for a full day and night of entertaining
Interior Design and Photo by Donné Booysen
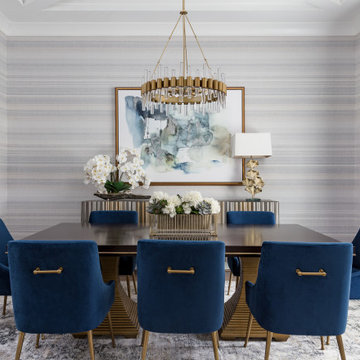
Example of a transitional dining room design in New York
Example of a transitional dining room design in New York
58