
Search results for "Bernhardt interiors" in Home Design Ideas

 JK interior living
Raquel Langworthy
Example of a mid-sized eclectic freestanding desk dark wood floor and brown floor study room design in New York with blue walls and no fireplace
Example of a mid-sized eclectic freestanding desk dark wood floor and brown floor study room design in New York with blue walls and no fireplace
 GOAT Interiors
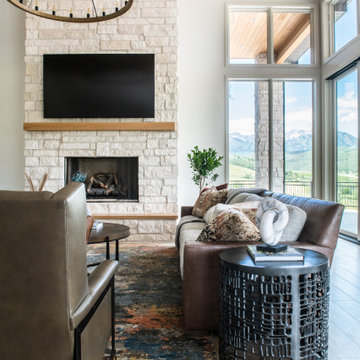
Floor Tile: Bedrosians - Othello Clay - 8X48
Wall, Trim, & Ceiling Paint - Sherwin Williams: Aesthetic White
Fireplace - Stone World: Omega Limestone
Hearth and Mantle Top - White Oak Stained Minwax 429 Sawyer with Clear Coat
Chandelier - Lamps Plus - Feiss Avenir 60" Wide 20-Light Weathered Oak Wood Chandelier
Sofa - Massoud - 23/L23 Charles Sectional: Mont Blanc Dove Grade 2 with Friendly Tweed
Hickory Chair - Cradle Wing Chair: 31"w x 36"d x 41.5"h
Area Rug - Harlow HW-953 in 10’ x 14’
Coffee Table - Charleston Forge: Cooper 54” Round Cocktail Table
Side Table - Bernhardt - Aaron Chairside Table - 24”H x 24”W

 American Traditions
Transitional, living room with red walls and grey and red furniture. Beautiful campaign style cocktail and chest.
Eclectic open concept carpeted living room photo in Boston with red walls
Eclectic open concept carpeted living room photo in Boston with red walls
Find the right local pro for your project

 Debra Pacoe Interiors
Custom closet made for our client to include space for long dresses, folded clothing, shoe boxes, handbags, and lots of storage for designer shoes. The space includes a crystal flush mount light fixture and crystal hardware. Heated stamped concrete floors and mannequin featuring evening wear.
Photo by Dave Bryce Photography

 Interiors by Just Design
This room was completely remodeled. I added molding with custom cabinetry and finished the floors. Custom designed the chair and purchased the coordinating rug from stark and the sofa from Duralee, with a table from Bernhardt. Wall colors were cumulus cloud and white dove.
Noel Allum

 Avenue Design
Neo Noir: A Modern & Powerful Approach to Interiors
A new and modern approach to interiors, grounded in edgy variations of black, is introduced today at Bernhardt. These new pieces and combinations are studies in light, color and atmosphere—a hip, dark, romantic atmosphere.
Forms are technical, architectural, polished and streamlined. The colors are uniformly black-on-black or black-on-brown with interesting surfaces— weavings, pleatings, embossings, brushstroke-like exotic veneers. Some pieces boast just the tinest bit of sparkle in the form of razor slim silver pulls, tiny acrylic knobs and the like. Others blaze with mirror-polished stainless steel columns or cutaways..

 Sabrina Alfin Interiors
Dean J. Birinyi Photography
Bedroom - mid-sized transitional master medium tone wood floor and brown floor bedroom idea in San Francisco with blue walls
Bedroom - mid-sized transitional master medium tone wood floor and brown floor bedroom idea in San Francisco with blue walls

Sponsored
Columbus, OH

Hope Restoration & General Contracting
Columbus Design-Build, Kitchen & Bath Remodeling, Historic Renovations

 CYNTHIA E STEWART / Hoffman and Albers Interiors
The updated settee by Lillian August Furniture is covered with a sliver gray fabric which compliments a Jaunty Rug with an interesting Ikat pattern of Blue, Navy, Grays and Ivory. I have chosen to embellish the Sette with toss pillows that have a diagonal stripe pattern in Navy and Aqua. The two Harden chairs have a special silver painted finish that captures the light in such a way that it brings out the lovely contour of bamboo carved legs. The chairs are covered with a woven honeycomb design. Interestingly enough these slightly more traditional pieces pair perfectly with the round oak and chrome table. Very Chic!

 House of L
A 1927 colonial home in Shaker Heights, Ohio, received a breathtaking renovation that required extensive work, transforming it from a tucked away, utilitarian space, to an all-purpose gathering room, a role that most kitchens embrace in a home today. The scope of work changed over the course of the project, starting more minimalistically and then quickly becoming the main focus of the house's remodeling, resulting in a staircase being relocated and walls being torn down to create an inviting focal point to the home where family and friends could connect. The focus of the functionality was to allow for multiple prep areas with the inclusion of two islands and sinks, two eating areas (one for impromptu snacking and small meals of younger family members and friends on island no. two and a built-in bench seat for everyday meals in the immediate family). The kitchen was equipped with all Subzero and Wolf appliances, including a 48" range top with a 12" griddle, two double ovens, a 42" built-in side by side refrigerator and freezer, a microwave drawer on island no. one and a beverage center and icemaker in island no. two. The aesthetic feeling embraces the architectural feel of the home while adding a modern sensibility with the revamped layout and graphic elements that tie the color palette of whites, chocolate and charcoal. The cabinets were custom made and outfitted with beaded inset doors with a Shaker panel frame and finished in Benjamin Moore's OC-17 White Dove, a soft white that allowed for the kitchen to feel warm while still maintaining its brightness. Accents of walnut were added to create a sense of warmth, including a custom premium grade walnut countertop on island no. one from Brooks Custom and a TV cabinet with a doggie feeding station beneath. Bringing the cabinet line to the 8'6" ceiling height helps the room feel taller and bold light fixtures at the islands and eating area add detail to an otherwise simpler ceiling detail. The 1 1/4" countertops feature Calacatta Gold Marble with an ogee edge detail. Special touches on the interiors include secret storage panels, an appliance garage, breadbox, pull-out drawers behind the cabinet doors and all soft-close hinges and drawer glides. A kneading area was made as a part of island no. one for the homeowners' love of baking, complete with a stone top allowing for dough to stay cool. Baskets beneath store kitchen essentials that need air circulation. The room adjacent to the kitchen was converted to a hearth room (from a formal dining room) to extend the kitchen's living space and allow for a natural spillover for family and guests to spill into.
Jason Miller, Pixelate


 The Decorating Therapist
To position the bed as the focal point of the luxury primary bedroom, custom bedside tables with shallow display shelving were built beneath the windows to conceal the large radiators. Integrated metal radiator screens allow heat to circulate while preserving the room’s tailored interior design and elegant architectural balance.
Design: Carol Lombardo Weil, Photography: Alain Jamarillo
 Living with Lolo
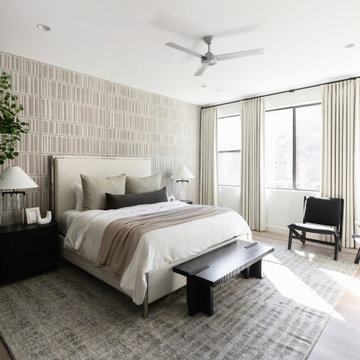
Bedroom in Desert Escape |
Room Type:
Full Home Remodel + Furnishing (4 Bedroom, 5 Bath, 3,627 sq ft residence).
Project Name:
Desert Escape Design.
Key Feature:
A complete home refurnishing and remodel including the master bathroom, powder room, and fireplace, designed to deliver striking wow factor while maintaining the warmth of a serene desert retreat.
Challenge:
The previous designer’s work was poor quality, and remodeling only the primary suite would have created a noticeable disconnect with the rest of the home.
Solution:
The clients chose to fully refurnish the entire home and remodel the master bathroom, powder room, and fireplace to create a cohesive, elevated design throughout.
Materials:
Lighting: Visual Comfort, Circa Lighting, Hammerton Studio.
Rugs: Jaipur.
Art: Leftbank.
Mirrors: Four Hands.
Wallpaper: Arte, Elitis.
Furniture: Four Hands, Moss Studio, Dovetail, Bernhardt, Noir, Arteriors, CFC.
Budget:
$100K-$250K |
Timeline:
Completed August 202
 Debra Pacoe Interiors
Custom closet made for our client to include space for long dresses, shirts, folded clothing and accessories, plus plentiful storage for shoes. The space includes full-length mirrors on doors, heated stamped concrete floors, a bench, and adjoining powder room.
Photo by Dave Bryce Photography


 Living with Lolo
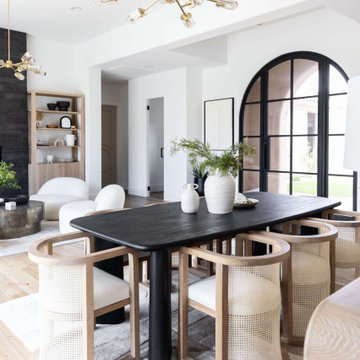
Dining Room in One Hundred Hills | Room Type: Full Home Furnishing- 6 bed, 4 bath 4308 sq feet.
Project Name:
One Hundred Hills, Scottsdale |
Key Feature:
A Contemporary Modern home designed to include a separate casita, allowing guests a private retreat.
Challenge:
Creating a retreat away from their home in St. Louis to make inviting for all age ranges of family and friends to visit.
Solution:
The design incorporated flexible sleeping arrangements and a dedicated casita to provide both shared and private retreat spaces for family and guests.
Materials:
Lighting: Arteriors, Visual Comfort, Palecek.
Rugs: J. Leigh, Jaipur, Wescover.
Mirrors: Uttermost.
Wallpaper: Bradley, Supply Showroom.
Furniture: White Label, Bernhardt, Olivya Stone, Four Hands, Mr. Brown, Community Mfg.
Budget:
$150k-$350K |
Timeline:
Completed August 2023


 Chris Jovanelly Interior Design
Contemporary Warm Grey Master Bedroom. Nathan Anthony "Cesare" channel tufted bed upholstered in Donghia "Torero". Custom Nightstands. "Banshee" rug by Surya, Vinyl snakeskin wallcovering by Phillip Jeffries. "Ambroise" by Casamance wallpaper on the ceiling. "Mansfield" Bernhardt bench in new oxide finish. Interlam WallPannels in "Facet Elements" on headboard wall. Sia lounge chairs upholster in Beacon Hill "Plumassier". Arteriors Floor Lamp. Photography by DJ Cordero.

 Chango
Interior Design & Furniture Design by Chango & Co.
Photography by Raquel Langworthy
See the story in My Domaine
Inspiration for a mid-sized coastal master bedroom remodel in New York with white walls
Inspiration for a mid-sized coastal master bedroom remodel in New York with white walls



 Kandrac & Kole Interior Designs, Inc.
Emily Followill
Example of a huge minimalist ceramic tile great room design in Atlanta with gray walls and no fireplace
Example of a huge minimalist ceramic tile great room design in Atlanta with gray walls and no fireplace

 Talie Jane Interiors & Construction
DK Consulting
Example of a large eclectic formal and open concept marble floor living room design in Tampa with beige walls, no fireplace and a media wall
Example of a large eclectic formal and open concept marble floor living room design in Tampa with beige walls, no fireplace and a media wall
 ASF Interiors, LLC

The bar area needed a cozy corner to relax and hang with friends and family. This Bernhardt sectional was the answer with its deep cushions and plush feel. This is a spot to really get cozy in.
86