
Search results for "Bernhardt interiors" in Home Design Ideas
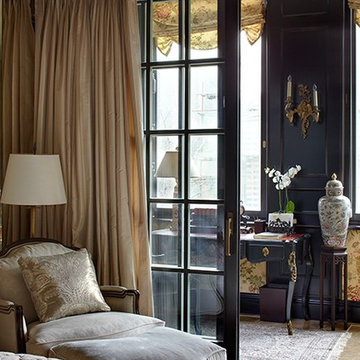


 CDC Woodworking
Greg Riegler
Large beach style master light wood floor bedroom photo in Miami with blue walls and no fireplace
Large beach style master light wood floor bedroom photo in Miami with blue walls and no fireplace

 Star Furniture
The Huntington collection features mahogany solids with thick cut mahogany veneers in a warm saddle finish. Other features include metal accents and nailhead trim.
DIMENSIONS
Height (bottom to top): 31"
Width (side to side): 64.125"
Depth (front to back): 25.375"
DESIGN ELEMENTS & FEATURES
Finish: Saddle
Features:
- Fancy face top of thick flat cut mahogany veneer with dark wood inlaid border
- Three drawers
- Center drawer has drop front with cut-out in drawer back
- Corresponding hole with grommet in bottom panel for wire management
- Inset leather panels on drawer fronts, ends and back panel
CONSTRUCTION & ERGONOMICS
Material: Mahogany solids with thick cut mahogany veneers and metals base
See if it’s ON SALE: https://www.starfurniture.com/current-promotion
Find the right local pro for your project

Example of a mid-sized classic open concept ceramic tile and beige floor family room design in Miami with a music area, white walls, no fireplace and no tv

 Rudloff Custom Builders
This step-down family room features a coffered ceiling and a fireplace with a black slate hearth. We made the fireplace’s surround and mantle to match the raised paneled doors on the built-in storage cabinets on the right. For a unified look and to create a subtle focal point, we added moulding to the rest of the wall and above the fireplace.
Sleek and contemporary, this beautiful home is located in Villanova, PA. Blue, white and gold are the palette of this transitional design. With custom touches and an emphasis on flow and an open floor plan, the renovation included the kitchen, family room, butler’s pantry, mudroom, two powder rooms and floors.
Rudloff Custom Builders has won Best of Houzz for Customer Service in 2014, 2015 2016, 2017 and 2019. We also were voted Best of Design in 2016, 2017, 2018, 2019 which only 2% of professionals receive. Rudloff Custom Builders has been featured on Houzz in their Kitchen of the Week, What to Know About Using Reclaimed Wood in the Kitchen as well as included in their Bathroom WorkBook article. We are a full service, certified remodeling company that covers all of the Philadelphia suburban area. This business, like most others, developed from a friendship of young entrepreneurs who wanted to make a difference in their clients’ lives, one household at a time. This relationship between partners is much more than a friendship. Edward and Stephen Rudloff are brothers who have renovated and built custom homes together paying close attention to detail. They are carpenters by trade and understand concept and execution. Rudloff Custom Builders will provide services for you with the highest level of professionalism, quality, detail, punctuality and craftsmanship, every step of the way along our journey together.
Specializing in residential construction allows us to connect with our clients early in the design phase to ensure that every detail is captured as you imagined. One stop shopping is essentially what you will receive with Rudloff Custom Builders from design of your project to the construction of your dreams, executed by on-site project managers and skilled craftsmen. Our concept: envision our client’s ideas and make them a reality. Our mission: CREATING LIFETIME RELATIONSHIPS BUILT ON TRUST AND INTEGRITY.
Photo Credit: Linda McManus Images


 Nystrom Design
Caroline Johnson Photography
Mid-sized elegant formal light wood floor living room photo in San Francisco with gray walls, a standard fireplace and a brick fireplace
Mid-sized elegant formal light wood floor living room photo in San Francisco with gray walls, a standard fireplace and a brick fireplace



 JAUREGUI Architecture Interiors Construction
Piston Design
Living room - mediterranean formal and open concept living room idea in Houston with a standard fireplace and a stone fireplace
Living room - mediterranean formal and open concept living room idea in Houston with a standard fireplace and a stone fireplace

 Angela Elliott Interiors
Large eclectic formal and enclosed dark wood floor living room photo in Richmond with gray walls, a standard fireplace, a stone fireplace and no tv

 Living with Lolo
Bedroom in One Hundred Hills | Room Type: Full Home Furnishing- 6 bed, 4 bath 4308 sq feet.
Project Name:
One Hundred Hills, Scottsdale |
Key Feature:
A Contemporary Modern home designed to include a separate casita, allowing guests a private retreat.
Challenge:
Creating a retreat away from their home in St. Louis to make inviting for all age ranges of family and friends to visit.
Solution:
The design incorporated flexible sleeping arrangements and a dedicated casita to provide both shared and private retreat spaces for family and guests.
Materials:
Lighting: Arteriors, Visual Comfort, Palecek.
Rugs: J. Leigh, Jaipur, Wescover.
Mirrors: Uttermost.
Wallpaper: Bradley, Supply Showroom.
Furniture: White Label, Bernhardt, Olivya Stone, Four Hands, Mr. Brown, Community Mfg.
Budget:
$150k-$350K |
Timeline:
Completed August 2023

 Ashley Salmons Interiors
The living room was open to the kitchen, dining, and entry, so we had to make sure the colors and design all worked together. We ordered new leather recliners from Brashear's, a new Bernhardt sofa from Hank's, and upholstered swivel chairs from Kurt's. The ottoman was found by the client, and she recovered it herself in a fabric we found at Hobby Lobby. the custom draperies are a wide spa blue/tan/cream stripe from Kravet, with custom track drapery hardware. Another custom carpet rug with a wavy tiger pattern was made to fit the room exactly. Pops of orange are in the pillows and bookshelves to add more color. The fireplace surround was a specialty tile found at Townzen Tile in Springdale.
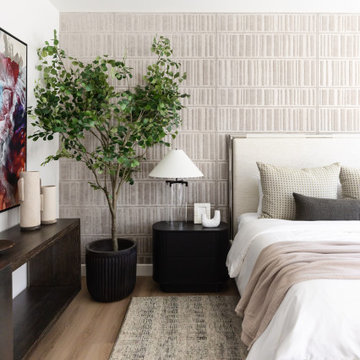 Living with Lolo
Bedroom in Desert Escape |
Room Type:
Full Home Remodel + Furnishing (4 Bedroom, 5 Bath, 3,627 sq ft residence).
Project Name:
Desert Escape Design.
Key Feature:
A complete home refurnishing and remodel including the master bathroom, powder room, and fireplace, designed to deliver striking wow factor while maintaining the warmth of a serene desert retreat.
Challenge:
The previous designer’s work was poor quality, and remodeling only the primary suite would have created a noticeable disconnect with the rest of the home.
Solution:
The clients chose to fully refurnish the entire home and remodel the master bathroom, powder room, and fireplace to create a cohesive, elevated design throughout.
Materials:
Lighting: Visual Comfort, Circa Lighting, Hammerton Studio.
Rugs: Jaipur.
Art: Leftbank.
Mirrors: Four Hands.
Wallpaper: Arte, Elitis.
Furniture: Four Hands, Moss Studio, Dovetail, Bernhardt, Noir, Arteriors, CFC.
Budget:
$100K-$250K |
Timeline:
Completed August 202

Sponsored
Columbus, OH

Hope Restoration & General Contracting
Columbus Design-Build, Kitchen & Bath Remodeling, Historic Renovations

 Bickford And Company
Built by Ashner Construction
Photography by Bob Greenspan
Family room - mediterranean family room idea in Kansas City
Family room - mediterranean family room idea in Kansas City

 Larina Kase Interior Design
Aliza Schlabach Photography
Living room - large transitional enclosed light wood floor living room idea in Philadelphia with gray walls, a standard fireplace, a stone fireplace and a wall-mounted tv
Living room - large transitional enclosed light wood floor living room idea in Philadelphia with gray walls, a standard fireplace, a stone fireplace and a wall-mounted tv

 Traci Connell Interiors
The bold abstract art above the gold front chest in the background of this photo really brings the eye to the true focal point of the room.
Large transitional formal and open concept dark wood floor living room photo in Dallas with beige walls, a standard fireplace and a wall-mounted tv
Large transitional formal and open concept dark wood floor living room photo in Dallas with beige walls, a standard fireplace and a wall-mounted tv




 Fiorito Interior Design
After a decade of being bi-coastal, my clients decided to retire from the east coast to the west. But the task of packing up a whole lifetime in a home was quite daunting so they hired me to comb through their furniture and accessories to see what could fit, what should be left behind, and what should make the move. The job proved difficult since my clients have a wealth of absolutely gorgeous objects and furnishings collected from trips to exotic, far-flung locales like Nepal, or inherited from relatives in England. It was tough to pare down, but after hours of diligent measuring, I mapped out what would migrate west and where it would be placed once here, and I filled in some blank spaces with new pieces.
They bought their recent Craftsman-style home from the contractor who had designed and built it for his family. The only architectural work we did was to transform the den at the rear of the house into a television/garden room. My clients did not want the television to be on display, and sticking a TV in an armoire just doesn’t cut it anymore. I recommended installing a hidden, mirror TV with accompanying invisible in-wall speakers. To do this, we removed an unnecessary small door in the corner of the room to free up the entire wall. Now, at the touch of a remote, what looks like a beautiful wall mirror mounted over a Japanese tansu console comes to life, and sound magically floats out from the wall around it! We also replaced a bank of windows with French doors to allow easy access to the garden.
While the house is extremely well made, the interiors were bland. The warm woodwork was lost in a sea of beige, so I chose a deep aqua color palette for the front rooms of the house which makes the woodwork sing. And we discovered a wonderful art niche over the fireplace that the previous owners had covered with a framed print. Conversely, a warm color palette in the TV room contrasts nicely with the greenery from the garden seen through the new French doors.
Photo by Bernardo Grijalva

 Marcia Moore Design
ASID award for bedroom design. Hollywood Glam eclectic master bedroom sitting area, photo by Michael Jacob
Bedroom - large eclectic master carpeted bedroom idea in St Louis with brown walls
Bedroom - large eclectic master carpeted bedroom idea in St Louis with brown walls
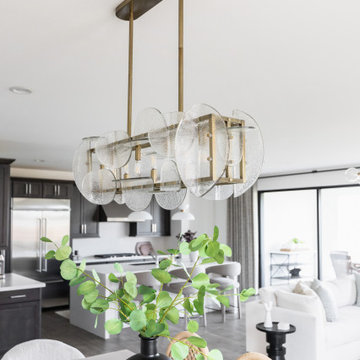 Living with Lolo
Dining Room in Quiet Luxury | Full Home Furnishing – 4 Bedroom, 3 Bath, 3,372 Square Feet |
Project Name:
Quiet Luxury |
Key Feature:
A modern sanctuary for an out of state client to host out of state friends and family.
Challenge:
The client lived out of state so could only communicate virtually.
Solution:
Had very open lines of communication which enabled the project to move smoothly as if the client was local.
Materials:
Lighting: Currey + Company, Four Hands, Arteriors.
Rugs: Loloi, J-Leigh Carpets.
Mirrors: Uttermost, Four Hands.
Wallpaper: Vahallan, Kravet.
Drapery: Peter Dunham.
Furniture: Four Hands, Bernhardt, Moss Home, Made Goods, Worlds Away, Mr. Brown.
Budget: $75k - $150k |
Timeline:
Completed October 2023.
87