
Search results for "Bertazzoni" in Home Design Ideas

 Meshberg Group
This open urban kitchen invites with pops of yellow and an eat in dining table. A highly functional, contemporary beauty featuring wide plank white oak grey stained floors, white lacquer refrigerator and washing machine, brushed aluminum lower cabinets and walnut upper cabinets. Pure white Caesarstone countertops, Blanco kitchen faucet and sink, Bertazzoni range, Bosch dishwasher, architectural lighting trough with LED lights, and Emtech brushed chrome door hardware complete the high-end look.

 Bertazzoni
A stainless steel Bertazzoni 30" Convection Self-Clean Double Oven, 36" Rangetop 6 Burner, and 36" Undermount Canopy Hood come together to create an integrated kitchen suite. This transitional kitchen displays stainless steel appliances, navy blue cabinetry, and light wooden floors for a bright and sophisticated atmosphere. White walls and marble print tiles in the kitchen serve as a balancing accent.
(Design: Sharon Gunther, Fresh Design Group, Inc. // Photos: Kimberly Gorman Muto // Cabinets: Wellsford Cabinetry)

 General Assembly
What once was a closed off galley kitchen, is now open to the dining room and living area. Perfect use of space for a Manhattan Size One Bedroom Apartment.
© Devon Banks
Find the right local pro for your project
 Bertazzoni
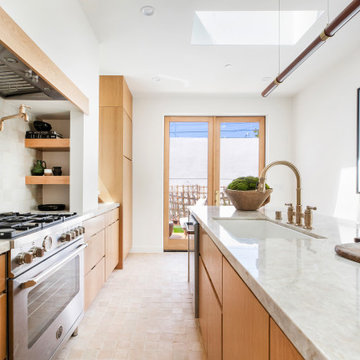
Natural light streams through the kitchen's double doors, casting the room with a bright glow that lights up the Bertazzoni Master Series Range. The silver stainless steel range is highlighted amid the warmly lit room.
Project Name: Fernleaf Residence
Interior Design & Architecture: Edgar Bove | ReShape Development
Developer: NELA Homes
 Bertazzoni
A stainless steel Bertazzoni 30" Convection Self-Clean Double Oven, 36" Rangetop 6 Burner, and 36" Undermount Canopy Hood come together to create an integrated kitchen suite. This transitional kitchen displays stainless steel appliances, navy blue cabinetry, and light wooden floors for a bright and sophisticated atmosphere. White walls and marble print tiles in the kitchen serve as a balancing accent.
(Design: Sharon Gunther, Fresh Design Group, Inc. // Photos: Kimberly Gorman Muto // Cabinets: Wellsford Cabinetry)
 Bertazzoni
A stainless steel Bertazzoni 30" Convection Self-Clean Double Oven, 36" Rangetop 6 Burner, and 36" Undermount Canopy Hood come together to create an integrated kitchen suite. This transitional kitchen displays stainless steel appliances, navy blue cabinetry, and light wooden floors for a bright and sophisticated atmosphere. White walls and marble print tiles in the kitchen serve as a balancing accent.
(Design: Sharon Gunther, Fresh Design Group, Inc. // Photos: Kimberly Gorman Muto // Cabinets: Wellsford Cabinetry)

 AZL interiors
Mid-sized cottage l-shaped medium tone wood floor and brown floor kitchen photo in Chicago with a farmhouse sink, shaker cabinets, white cabinets, quartz countertops, multicolored backsplash, terra-cotta backsplash, stainless steel appliances, two islands and white countertops

 2nyad
2nyadNicolas Arellano
Eat-in kitchen - mid-sized industrial l-shaped ceramic tile eat-in kitchen idea in New York with an undermount sink, flat-panel cabinets, medium tone wood cabinets, granite countertops, glass tile backsplash, stainless steel appliances, gray walls and an island
Eat-in kitchen - mid-sized industrial l-shaped ceramic tile eat-in kitchen idea in New York with an undermount sink, flat-panel cabinets, medium tone wood cabinets, granite countertops, glass tile backsplash, stainless steel appliances, gray walls and an island

 Cummings Architecture + Interiors
Eric Roth Photography
Mid-sized cottage l-shaped medium tone wood floor eat-in kitchen photo in Boston with an undermount sink, shaker cabinets, white cabinets, granite countertops, gray backsplash, ceramic backsplash, stainless steel appliances, an island and black countertops
Mid-sized cottage l-shaped medium tone wood floor eat-in kitchen photo in Boston with an undermount sink, shaker cabinets, white cabinets, granite countertops, gray backsplash, ceramic backsplash, stainless steel appliances, an island and black countertops


 Rockwood Cabinetry
Built by Cornerstone Construction Services
Interior Design by Garrison Hullinger Interior Design
Photography by Blackstone Edge Studios
Inspiration for a large timeless u-shaped medium tone wood floor and brown floor eat-in kitchen remodel in Portland with a farmhouse sink, recessed-panel cabinets, gray cabinets, quartz countertops, gray backsplash, subway tile backsplash, paneled appliances and an island
Inspiration for a large timeless u-shaped medium tone wood floor and brown floor eat-in kitchen remodel in Portland with a farmhouse sink, recessed-panel cabinets, gray cabinets, quartz countertops, gray backsplash, subway tile backsplash, paneled appliances and an island
 Bertazzoni
Freestanding bathtub - cottage master gray tile and stone tile gray floor freestanding bathtub idea with shaker cabinets, medium tone wood cabinets, gray walls, an undermount sink and white countertops

 Bertazzoni
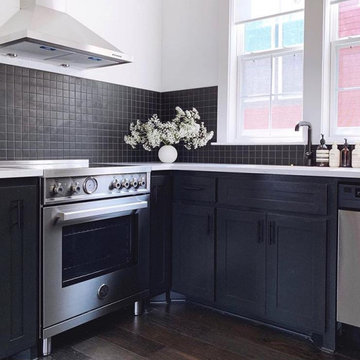
A 30" matte black Master Series Range pairs with matte black tiling, forest green cabinetry, and marble countertops in a newly renovated contemporary kitchen. Originally built in 1903 in Portland, Oregon, this kitchen displays a dramatic and timeless aesthetic at the heart of the home.
(Design: Donna DuFresne Interior Design / Photography: Chris Dibble)
 Bertazzoni
Example of a cottage formal dark wood floor living room design with a wood stove, a stone fireplace, no tv and gray walls
 Bertazzoni
Eat-in kitchen - farmhouse dark wood floor eat-in kitchen idea with shaker cabinets, white cabinets, gray backsplash, stainless steel appliances, an island and white countertops
 Bertazzoni
A 30" matte black Master Series Range pairs with matte black tiling, forest green cabinetry, and marble countertops in a newly renovated contemporary kitchen. Originally built in 1903 in Portland, Oregon, this kitchen displays a dramatic and timeless aesthetic at the heart of the home.
(Design: Donna DuFresne Interior Design / Photography: Chris Dibble)


 Urban Purpose Design
Enclosed kitchen - small traditional galley medium tone wood floor enclosed kitchen idea in Atlanta with a farmhouse sink, shaker cabinets, blue cabinets, white backsplash, subway tile backsplash, stainless steel appliances and no island
26