
Search results for "Bertazzoni" in Home Design Ideas

Example of a mid-sized classic u-shaped light wood floor eat-in kitchen design in Portland with a farmhouse sink, gray cabinets, gray backsplash, stainless steel appliances, an island, recessed-panel cabinets, quartz countertops and stone tile backsplash


 Jessica Meister
To save money, we used an existing house design our builder had worked on previously and made changes to the layout to open up the space and maximize on our incredible lake views.
The first thing we changed was to flip the kitchen layout and move the stove and hood to the side wall to make room for a window and some open shelving over a farmhouse sink. This allowed us to maximize the partial lake views on the south side of the house and saved money on additional custom cabinets.
We also removed a smaller pantry that was closing off the open space between the kitchen and living room. Instead, we turned the corner of the kitchen into a much larger, walk-in pantry that also saved us a bit on granite costs and added a ton of storage.
Granite: iCloud, leathered finish
Island Cabinets: Medallion Appaloosa finish, Brookhill door style
Perimeter Cabinets: Divinity Classic painted finish, Potters Mill door style beaded with wide cove top moldings
Floors: Castle Combe Hardwood in Corsham
Backsplash: Daltile Brickwork in Terrace
Appliances: Bertazoni 36-inch all gas oven and range and coordinating appliances
Paint Color: Revere Pewter by Benjamin Moore
Trim: White Dove by Benjamin Moore
Windows: Anderson 400 series with pine casings stained in minwax jacobean
Pendants: Austin Allen & Company
Kitchen Design: Home Again by Hancock Lumber
Builder: Island Cove Building and Development
Floating Shelves with Jute Rope custom designed and built by Rowe Station Woodworks of New Gloucester, Maine
Decor by My Sister's Garage of Windham, Maine
Find the right local pro for your project

 McGuire + Co. Kitchen & Bath
Modern farmhouse kitchen remodel, with white cabinets, leathered soapstone countertops, Carrara marble backsplash, Bertazzoni induction range.
Cottage dark wood floor kitchen photo in Boston with a farmhouse sink, white cabinets, soapstone countertops, white backsplash, marble backsplash, stainless steel appliances, a peninsula and black countertops
Cottage dark wood floor kitchen photo in Boston with a farmhouse sink, white cabinets, soapstone countertops, white backsplash, marble backsplash, stainless steel appliances, a peninsula and black countertops

 Uptown Design
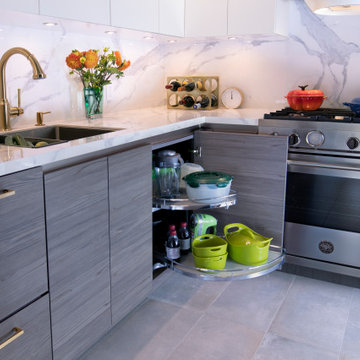
Jealous? You should be! This professional Bertazzoni stove sits center stage!
Small country galley painted wood floor and gray floor eat-in kitchen photo in Phoenix with a farmhouse sink, shaker cabinets, white cabinets, concrete countertops, gray backsplash, cement tile backsplash, stainless steel appliances and an island
Small country galley painted wood floor and gray floor eat-in kitchen photo in Phoenix with a farmhouse sink, shaker cabinets, white cabinets, concrete countertops, gray backsplash, cement tile backsplash, stainless steel appliances and an island


 D M Designs
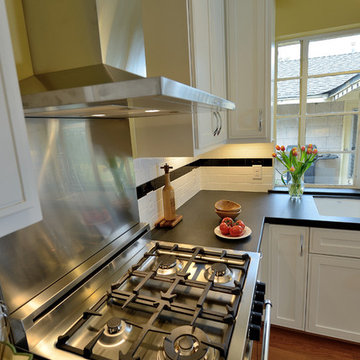
Small kitchen with big style provided by the Bertazzoni range. All lower cabinets are drawers for ease of use, with soft-close glides. This is the finished kitchen (computer generated drawing shown above).

 Dixon Projects
This modern kitchen features a large center island and an open concept design. The wall cabinets have slab doors with integrated pulls and the island cabinets have white oak veneer with a horizontal grain, stained to match the white oak hardwood floors. The counter is Caesarstone quartz and the back splash is a milk porcelain tile. You'll also find an undermount sink, high arc faucet, Bertazzoni cooktop and hood, a Bosch dishwasher, a Summit wine cooler, an integrated refrigerator, and Bertazzoni double wall ovens. Loft grande black pendant lights and a NanaWall glass door system complete this space.

 Susan Lund - Spacial Design, CID, CKBD, CGBP
Mitchell Shenker Photography
Kitchen - traditional kitchen idea in San Francisco
Kitchen - traditional kitchen idea in San Francisco

 The ADDRESS Company
BrookStone Lane is a quaint community located in Danville's Greenbrook neighborhood. 9 limited edition homes within walking distance to downtown Danville.

 Raphael Architects
Custom kitchen with square details were ever you look. Features a Sub-zero refrigerator and a Bertazzoni range
R. Bye
Arts and crafts l-shaped porcelain tile kitchen pantry photo in Philadelphia with a farmhouse sink, shaker cabinets, light wood cabinets, granite countertops, beige backsplash, porcelain backsplash, stainless steel appliances and an island
Arts and crafts l-shaped porcelain tile kitchen pantry photo in Philadelphia with a farmhouse sink, shaker cabinets, light wood cabinets, granite countertops, beige backsplash, porcelain backsplash, stainless steel appliances and an island

 Stone Lion Properties
Example of a mid-sized arts and crafts l-shaped light wood floor enclosed kitchen design in San Diego with a single-bowl sink, shaker cabinets, white cabinets, granite countertops, white backsplash, mosaic tile backsplash, stainless steel appliances, gray walls and no island

 Kaleidoscope Design Build, LLC
Another large piece of Carrera marble was used as the backsplash behind the Bertazzoni range.
Kitchen - contemporary kitchen idea in Houston
Kitchen - contemporary kitchen idea in Houston

 Stoneshop
This bright kitchen features gorgeous white UltraCraft cabinetry and natural wood floors. The island countertop is Mont Blanc honed quartzite with a build-up edge treatment. To contrast, the perimeter countertop is Silver Pearl Leathered granite. All of the elements are tied together in the backsplash which features New Calacatta marble subway tile with a beautiful waterjet mosaic insert over the stove.

 User
UserPhotos: Josh Garretson
Contractor: Homeworks by Kelly
Interior Design: Claire Guest, Studio 212
Example of a large trendy l-shaped light wood floor open concept kitchen design in Seattle with a single-bowl sink, flat-panel cabinets, dark wood cabinets, quartz countertops, blue backsplash, glass sheet backsplash, stainless steel appliances and an island
Example of a large trendy l-shaped light wood floor open concept kitchen design in Seattle with a single-bowl sink, flat-panel cabinets, dark wood cabinets, quartz countertops, blue backsplash, glass sheet backsplash, stainless steel appliances and an island
 The ADDRESS Company
BrookStone Lane is a quaint community located in Danville's Greenbrook neighborhood. 9 limited edition homes within walking distance to downtown Danville.

 Savvy Cabinetry Design Interiors
Kitchen - mid-sized contemporary u-shaped medium tone wood floor kitchen idea in Seattle with flat-panel cabinets, white cabinets, quartz countertops, no island, an undermount sink, white backsplash and stainless steel appliances
 User
UserPhotos: Josh Garretson
Contractor: Homeworks by Kelly
Interior Design: Claire Guest, Studio 212
Open concept kitchen - large contemporary l-shaped light wood floor open concept kitchen idea in Seattle with a single-bowl sink, flat-panel cabinets, dark wood cabinets, quartz countertops, blue backsplash, glass sheet backsplash, stainless steel appliances and an island
Open concept kitchen - large contemporary l-shaped light wood floor open concept kitchen idea in Seattle with a single-bowl sink, flat-panel cabinets, dark wood cabinets, quartz countertops, blue backsplash, glass sheet backsplash, stainless steel appliances and an island
40