
Search results for "Bertekad" in Home Design Ideas

 Wyrick Residential Design
Example of a large cottage open concept light wood floor, beige floor and vaulted ceiling family room design in Houston with white walls, a standard fireplace, a tile fireplace and a media wall


Find the right local pro for your project



 Blue Green Construction, Inc.
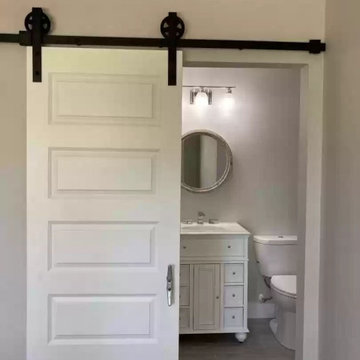
Example of a mid-sized cottage gray floor and single-sink bathroom design with recessed-panel cabinets, white cabinets, gray walls, an integrated sink, white countertops and a freestanding vanity

 J.S. Brown & Co.
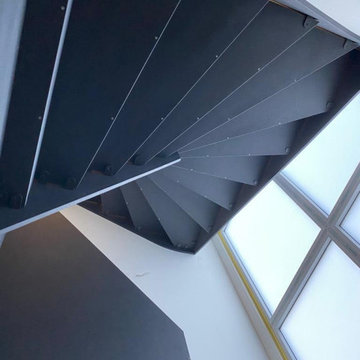
This high rise condo has a spectacular view, but the bathroom look left much to be desired. The new space is clean, colorful, and practical with built in storage and plenty of shower space.



 K. Renee Interiors, LLC
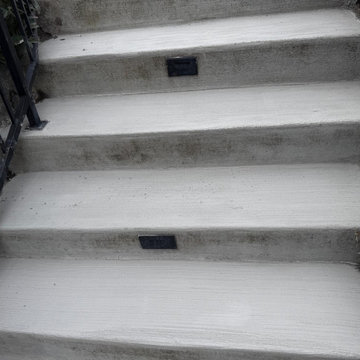
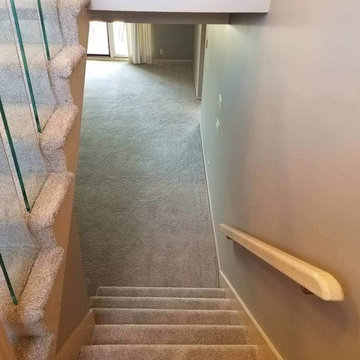
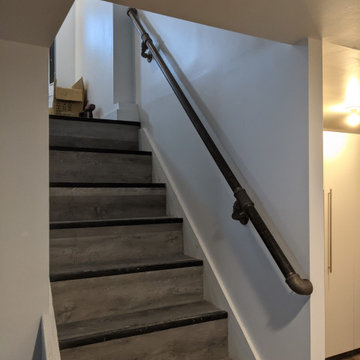
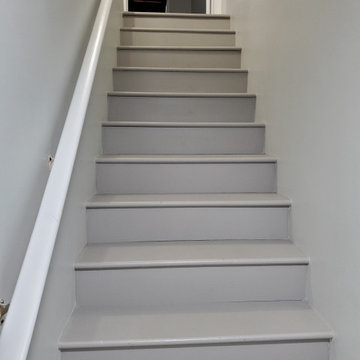
Lower Level Staircase After
Inspiration for a transitional staircase remodel in Charlotte
Inspiration for a transitional staircase remodel in Charlotte

 Sagiper North America
For this application SAGIREV REF #11 Pine Zebrawood planks, in 6” width profile, were cut down to 2’ lengths and then backed with adhesive to flat lay-in mineral fiber ceiling tiles. The newly formed ceiling panels were then dropped into a t-bar suspension grid system to allow for access to the above electrical and mechanical. The t-bar grid was also painted to match the Pine Zebrawood finish and the finished product is stunning…


 Schmidt Custom Builders
Elegant master multicolored tile and ceramic tile ceramic tile bathroom photo in Wilmington with a one-piece toilet and green walls


66