
Search results for "Bertoia" in Home Design Ideas

 Bluestem Remodeling
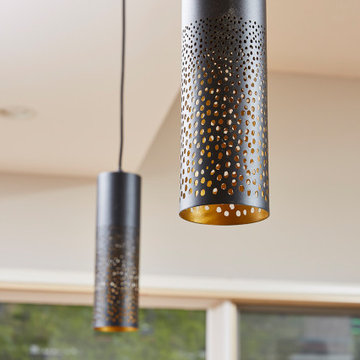
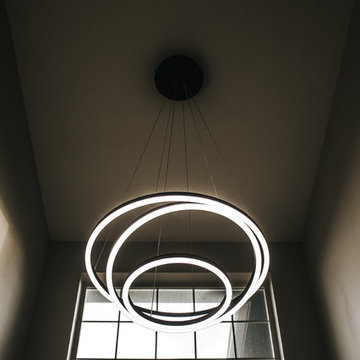
Kitchen condo remodel in the Cathedral Hill neighborhood of St. Paul. Kitchen lighting.
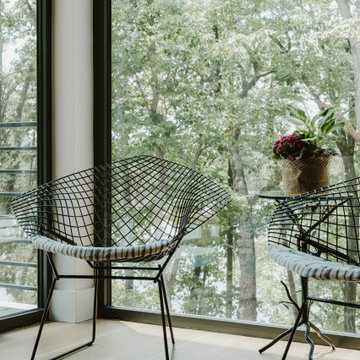
Inspiration for a contemporary kitchen remodel in Minneapolis
Inspiration for a contemporary kitchen remodel in Minneapolis
 Nicholas Fiore
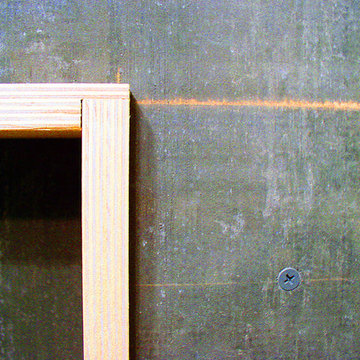
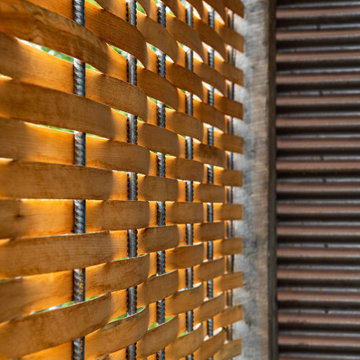
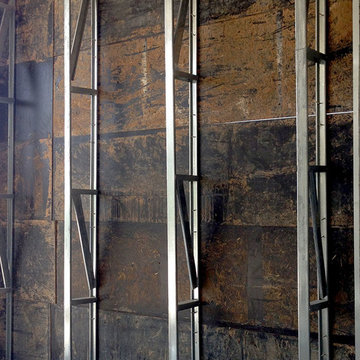
Detail of plywood niche inset in exposed cement tile backer board wall. Completed while at STOA Design & Build in Charlottesville, Va.
Home design - small industrial home design idea in Denver
Home design - small industrial home design idea in Denver
Find the right local pro for your project
 MIquadra design development
Trendy u-shaped concrete floor home design photo in Venice with a single-bowl sink, medium tone wood cabinets, marble countertops and a peninsula



 Sarah Lawson Design
Vertical wood planks extend from wall to ceiling and continue seamlessly across surfaces, concealing dual closet doors behind the architectural bed surround.
Each plank was carefully aligned to maintain visual continuity across planes. A precise shadow reveal creates a clean transition from wood to adjacent sheetrock surfaces, allowing the material change to feel intentional and refined.
The closet doors are fully integrated and visually flush, maintaining the integrity of the wood envelope while preserving full functionality.
This level of detailing transforms what could be standard storage into a cohesive architectural feature within the primary suite.

 Lori Delisle Interior Design & Decorating
This home in the heart of Silicon Valley, has an owner who majorly hearts her original 80's furniture but wanted to give it a modern update. The 80's color pallet was was lifted with blush pinks and grays and the sleek/rounded lines were brought forward with layering lots of textures. A very large custom wall art piece by Lori Delisle breaks up the long vaulted wall of the great room.


 MNC METAL DESIGN, Inc.
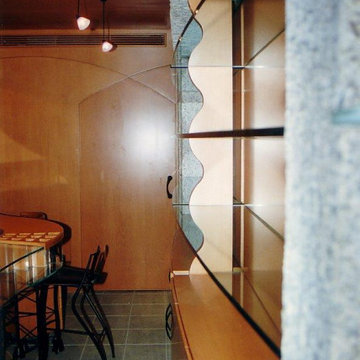
Staircase - mid-sized contemporary glass spiral open and metal railing staircase idea in New York





 Dupuis Design
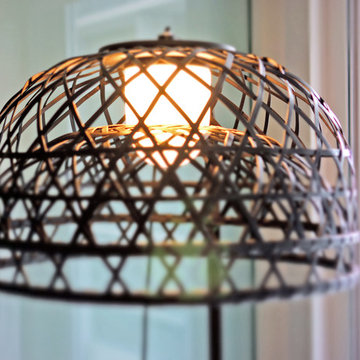
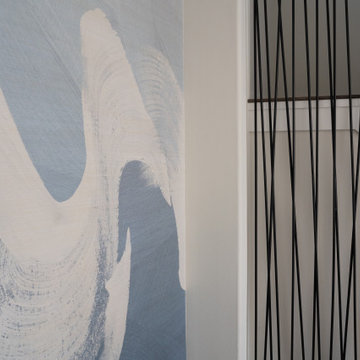
Modern lighting and chairs surround the clients' classic dining table, as ethereal wallpaper and an inspired, open-structure staircase finish the framing of the space. Gardeco pear sculptures are, literally, the fruit on top!

 PH Furniture
Created in the late 1930s, the PH mirror features backlit illumination that provides a reflection that is free from shadows and glare. PH’s wall mounted mirror design fits harmoniously with the widest variety of interior settings – from the grandest of hallways to the smallest of bathrooms – and provides a reflection of superior clarity regardless of its environment.


 Studio Sheen Interior Design
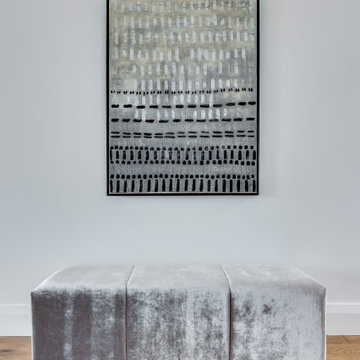
Large trendy light wood floor, brown floor and tray ceiling entry hall photo in Toronto with white walls and a brown front door


122