
Search results for "Bertoia" in Home Design Ideas

 zpd+a and roomTEN design
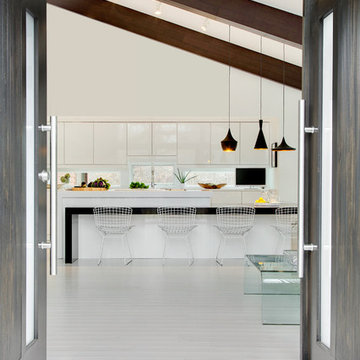
Dark floors ground the space while soaring curved ceilings bounce light throughout. The low cost, high impact kitchen was designed to recede, creating a wide open home available for entertaining. Lower cabinets are reflective grey glass, while the upper cabinets are a high gloss white. Steel shelves anchored to the header above provide ample storage for fine glassware. The rolling island can be positioned as required.
photography by Tyler Mallory www.tylermallory.com

 M.O.Daby Design
Erin Riddle of Parallel Photography
Inspiration for a 1950s master gray tile and glass tile porcelain tile bathroom remodel in Portland with an undermount sink, flat-panel cabinets, medium tone wood cabinets, quartzite countertops and white walls
Inspiration for a 1950s master gray tile and glass tile porcelain tile bathroom remodel in Portland with an undermount sink, flat-panel cabinets, medium tone wood cabinets, quartzite countertops and white walls

Find the right local pro for your project

 Jennifer Muirhead Interiors
Jayme Burrows
Eat-in kitchen - small eclectic dark wood floor eat-in kitchen idea in New York with a farmhouse sink, beaded inset cabinets, white cabinets, granite countertops, white backsplash, subway tile backsplash, stainless steel appliances and an island
Eat-in kitchen - small eclectic dark wood floor eat-in kitchen idea in New York with a farmhouse sink, beaded inset cabinets, white cabinets, granite countertops, white backsplash, subway tile backsplash, stainless steel appliances and an island

 Lucy Harris Studio
From Design Within Reach: Dune area rug in violet, Costura sectional, Mantis BS2 wall lamp, Solapa coffee tables, Bertoia lounge chair, USM media console, Reaction Poetique - H Loop service table, and Jey table.
Blue mugs by Eric Bonnin at Spartan Shop.
Art from Uprise Art.
Photography by Alexander Kusak.


 Imbue Design
living room - looking west toward salt lake city center -- Imbue Design
Huge minimalist loft-style concrete floor and gray floor living room photo in Salt Lake City with white walls, a hanging fireplace and a wall-mounted tv
Huge minimalist loft-style concrete floor and gray floor living room photo in Salt Lake City with white walls, a hanging fireplace and a wall-mounted tv
 Imbue Design
living room - looking south to wasatch mounatins -- Imbue Design
Huge minimalist loft-style concrete floor and gray floor living room photo in Salt Lake City with white walls, a hanging fireplace and a wall-mounted tv
Huge minimalist loft-style concrete floor and gray floor living room photo in Salt Lake City with white walls, a hanging fireplace and a wall-mounted tv


 Billinkoff Architecture PLLC
Mark LaRosa
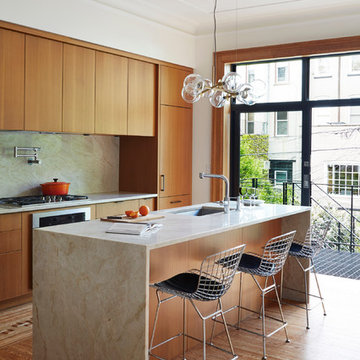
Example of a large trendy u-shaped eat-in kitchen design in New York with a double-bowl sink, flat-panel cabinets, medium tone wood cabinets, quartzite countertops, white backsplash, stainless steel appliances and an island
Example of a large trendy u-shaped eat-in kitchen design in New York with a double-bowl sink, flat-panel cabinets, medium tone wood cabinets, quartzite countertops, white backsplash, stainless steel appliances and an island

 DB Design +
Open concept kitchen with large 2 large islands. Custom cabinets and paneled appliances. Hidden appliance garage. Matte white brizio no touch faucets.


 Crush Collective
SpaceCrafting
Inspiration for a small scandinavian l-shaped light wood floor eat-in kitchen remodel in Minneapolis with an undermount sink, glass-front cabinets, white cabinets, quartz countertops, white backsplash, white appliances and an island
Inspiration for a small scandinavian l-shaped light wood floor eat-in kitchen remodel in Minneapolis with an undermount sink, glass-front cabinets, white cabinets, quartz countertops, white backsplash, white appliances and an island

 Perceptions Interiors
This tiny guest room meets the needs of any visitor with tucked away sleeper, dual functioning serving tray/side table and acrylic work station make for a comfortable stay.
 Perceptions Interiors
This tiny guest room meets the needs of any visitor with tucked away sleeper, dual functioning serving tray/side table and acrylic work station make for a comfortable stay.

 Lauren Rubin Architecture
Alyssa Kirsten
Inspiration for a mid-sized modern light wood floor great room remodel in New York with white walls
Inspiration for a mid-sized modern light wood floor great room remodel in New York with white walls




 Cunningham | Quill Architects
Photo by Ley Group Pro. The kitchen and dining space opens onto a terrace that leads to the rear garden.
Kitchen/dining room combo - modern light wood floor kitchen/dining room combo idea in DC Metro with white walls
Kitchen/dining room combo - modern light wood floor kitchen/dining room combo idea in DC Metro with white walls
38