
Search results for "Bertoia" in Home Design Ideas

 Perceptions Interiors
This tiny guest room meets the needs of any visitor with tucked away sleeper, dual functioning serving tray/side table and acrylic work station make for a comfortable stay.

 My Paradissi
Eleni Psyllaki
Example of a mid-sized trendy concrete floor enclosed dining room design with white walls, a standard fireplace and a plaster fireplace
Example of a mid-sized trendy concrete floor enclosed dining room design with white walls, a standard fireplace and a plaster fireplace
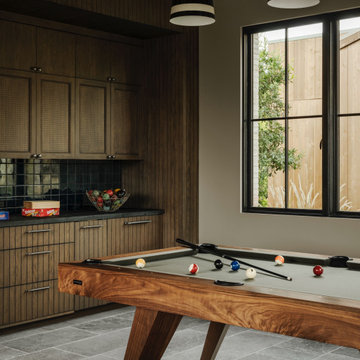
 11 Ravens
The Trigon Pool Table is a mid-century modern masterpiece, with bold geometric shapes and splayed legs. Its innovative design combines style and functionality, making it a standout in any luxury setting. The Trigon Collection is inspired by the modernist movement, with influences from designers like Eames, Bertoia, and Cherner. This collection captures the imagination of the mid-century era, blending creativity and innovation into a timeless design.
Find the right local pro for your project

 Miriam Moore Design Studio LLC
MIRIAM MOORE has a Bachelor of Fine Arts degree in Interior Design from Miami International University of Art and Design. She has been responsible for numerous residential and commercial projects and her work is featured in design publications with national circulation. Before turning her attention to interior design, Miriam worked for many years in the fashion industry, owning several high-end boutiques. Miriam is an active member of the American Society of Interior Designers (ASID).

 Sabal Luxury Builder
Inspiration for a contemporary u-shaped gray floor kitchen remodel in Miami with flat-panel cabinets, dark wood cabinets, stainless steel appliances, a peninsula and white countertops

 DB Design +
Open concept dining and living room with glass doors, lots of natural light, a home bar and modern furniture.
Example of a large minimalist concrete floor and gray floor kitchen/dining room combo design in San Francisco
Example of a large minimalist concrete floor and gray floor kitchen/dining room combo design in San Francisco

 Atelier 616 Interiors, LLC
Photo: Cynthia Chung
Inspiration for a contemporary home office remodel in New York
Inspiration for a contemporary home office remodel in New York
 Perceptions Interiors
This tiny guest room meets the needs of any visitor with tucked away sleeper, dual functioning serving tray/side table and acrylic work station make for a comfortable stay.


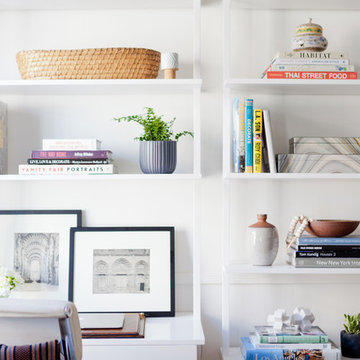


 Astro Design Inc.
The inspiration for this Glebe kitchen was the white washed interiors synonymous with Scandinavian design. Planning the spaces of the kitchen was something that was broken into 5 key areas; cooking station, cleaning area, coffee bar, place for casual family dining and lastly a nook to sit with a great book that was still integrated in the kitchen.
Kitchen designed & supplied by Astro Design Centre
Ottawa, Canada
Photographer: DoubleSpace Photography

 White Interiors
Kitchen/dining room combo - contemporary beige floor kitchen/dining room combo idea in Miami with white walls
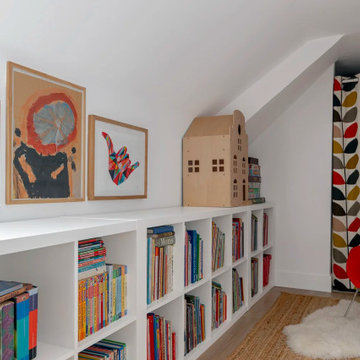
 jennifer rhode design
the attic hallway serves as a library housing all of the children’s books and toys. this unique space feels like a special hide-a-way with a small staircase that leads up to the roof deck.

 Studio Zung
A complete redesign and renovation of a modern Soho loft emphasizing the incorporation of local and handcrafted materials. The concept revolved around creating inviting communal spaces for the family and guests in addition to sanctuary-like private spaces. Brass fixtures and finishings, a muted color palette, and wood detailing forges a luxurious but grounded space in downtown NYC.

 J. Jorgensen
www.j-jorgensen.com
Patio - mid-sized modern backyard brick patio idea in Minneapolis with a fire pit and no cover
Patio - mid-sized modern backyard brick patio idea in Minneapolis with a fire pit and no cover

 ORA Inc
An interior remodel of a 1,500sf cottage for a young family. The design reconfigured the traditional layout of the 1930’s cottage creating bright, airy, open-plan living spaces as well as an updated master suite.
(c) Eric Staudenmaier

 Ambrose Construction Inc.
Example of a mid-sized minimalist concrete floor great room design in Seattle with white walls

 M3LD
Photographer: Kirsten Hepburn
Inspiration for a small mid-century modern galley concrete floor eat-in kitchen remodel in Salt Lake City with a drop-in sink, flat-panel cabinets, medium tone wood cabinets, tile countertops, white backsplash, ceramic backsplash, black appliances and a peninsula
Inspiration for a small mid-century modern galley concrete floor eat-in kitchen remodel in Salt Lake City with a drop-in sink, flat-panel cabinets, medium tone wood cabinets, tile countertops, white backsplash, ceramic backsplash, black appliances and a peninsula

 Amber Interiors
Tessa Neustadt http://tessaneustadt.com
Inspiration for an eclectic family room remodel in Los Angeles
Inspiration for an eclectic family room remodel in Los Angeles
39