
Search results for "Bespoke design" in Home Design Ideas

 Designer's Atelier
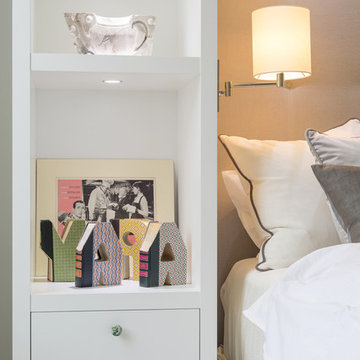
The key to creating a desirable bedroom which inspires a blissful night’s sleep was not just down to the bed and giant custom designed headboard, it came with all the added extras. The over bed storage, all in white was created to reflect our client’s taste and to suit her individual requirement for additional space. We incorporated spotlights and adjustable lamps within the storage space to provide her with greater flexibility. A druzy quartz knobs with gem-like shine were handpicked by our client for a natural finishing touch.
 Bespoke Design NY
? Old Brookville Billiard Room
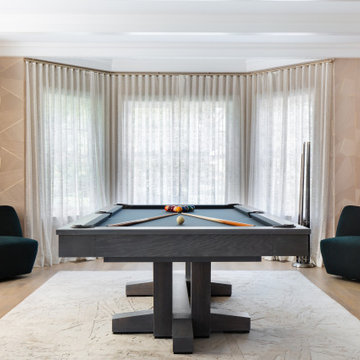
A sophisticated billiard room designed for both leisure and atmosphere. Custom detailing includes a bespoke pool table set against oak wood–paneled wallpapered walls, bringing warmth and texture to the space. Pops of green in the accessories and art add energy and contrast, while layered lighting enhances the room’s modern, moody appeal. A perfect blend of craftsmanship, comfort, and understated drama.
 Designer's Atelier
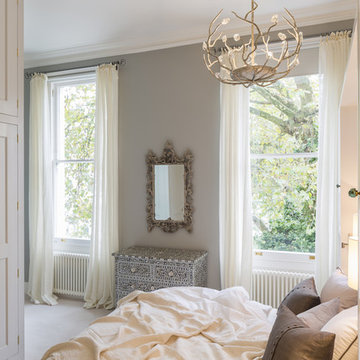
One of the first items our client chose for her bedroom which set the feel was an exquisite mother of pearl inlay chest of drawers originating from Jaipur, India. We were truly on a mission when it came to finding a mirror for her bedroom as the size had to be just right so as not to overpower the natural balance of the room. After many attempts we eventually found a Chinese-inspired mirror with a heavily distressed painted frame featuring a delicate, ornate, textural design. The large Blossom chandelier from Porta Romana with glass detail in decayed silver, constructed from forged steel, beautifully complements her sophisticated taste.
Find the right local pro for your project

 Roundhouse
Roundhouse Urbo bespoke matt lacquer kitchen
Eat-in kitchen - large contemporary eat-in kitchen idea in London with an undermount sink, flat-panel cabinets, white cabinets and an island
Eat-in kitchen - large contemporary eat-in kitchen idea in London with an undermount sink, flat-panel cabinets, white cabinets and an island
 MBD/Bespoke Design + Build
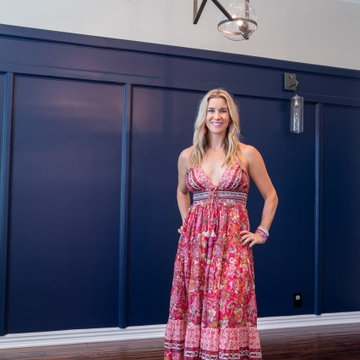
Meg Behrens, Owner/Principal Designer of Meg Behrens Design, showcasing her trim wall design for her clients dining room. Deep navy blue trim, brought out by the flooring and cool paint above the trim.

 Woodale
Modern black hand painted kitchen with concrete worktops
Kitchen - large contemporary light wood floor kitchen idea in Dublin with flat-panel cabinets, concrete countertops, an island, a double-bowl sink, white backsplash, subway tile backsplash and black appliances
Kitchen - large contemporary light wood floor kitchen idea in Dublin with flat-panel cabinets, concrete countertops, an island, a double-bowl sink, white backsplash, subway tile backsplash and black appliances
 Designer's Atelier
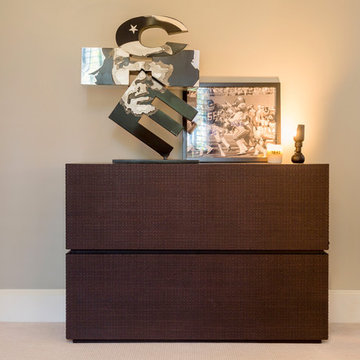
Our client’s choice of a custom designed chest of drawers by an Italian manufacturer, Laura Meroni was inspired by the bench-tops used by marble workers to rest the slabs of stone before cutting them. The light squeezes through the horizontal and vertical lines turning this chest of drawers into a modern sculpture. Our client imprinted his personality, taste and interest in his choice of furnishings and memorabilia which he placed in the key areas of his bedroom.

Sponsored
Westerville, OH

Custom Home Works
Franklin County's Award-Winning Design, Build and Remodeling Expert
 Meredith Marlow Interiors
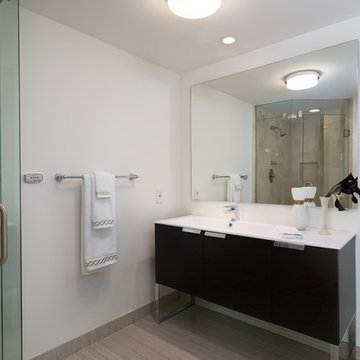
This was a remodel of an existing waterfront condominium Miami, FL by Meredith Marlow Interiors. All areas were updated with a special focus on the new Master Bath with custom cabinetry, raised ceiling, enlarged shower, new tub and platform and decorative niche. Our role was to create floor plans, elevations, a lighting plan along with choosing all finishes and fixtures, project coordination of the entire job and all trades, site visits, closet design, kitchen design, millwork/built-in drawing, review all shop drawings from trades, etc.
 Bespoke Design NY
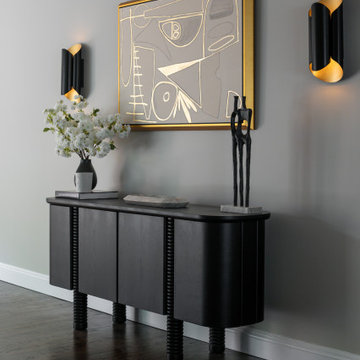
A dramatic entryway that sets the tone for the home’s modern sophistication. A black lacquer console with gold accents anchors the space, framed by statement sconces and artwork that add contrast and personality. Every element reflects Bespoke Design NY’s signature balance of drama and refinement.
 Crespo Design Group
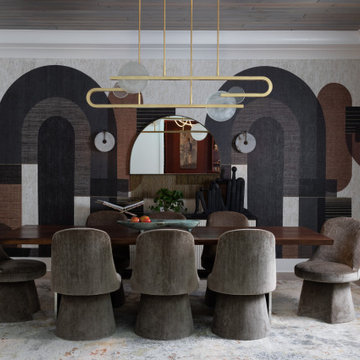
This sophisticated dining room showcases the perfect balance of contemporary artistry and timeless luxury. Designed by Crespo Design Group, the space features a custom dining table surrounded by sculptural upholstered chairs, creating an elegant setting for both intimate dinners and large-scale entertaining. A striking modern chandelier in warm brass finishes floats above the table, serving as a dramatic focal point while complementing the room's refined architectural details.
The dining room is anchored by a bold custom wall treatment featuring oversized geometric artwork and richly layered textures, creating depth and visual interest without overwhelming the space. Wide-plank hardwood flooring, tailored drapery, and a soft neutral area rug provide warmth and sophistication, while curated artwork throughout the home reinforces the sense of a carefully collected, gallery-inspired interior. Every element has been thoughtfully selected to create a seamless blend of comfort, functionality, and exceptional design.
Designed for luxury living, this custom dining room reflects Crespo Design Group's philosophy of creating interiors that are both highly functional and deeply personal. From bespoke furnishings and statement lighting to custom wall treatments and architectural detailing, every feature contributes to a sophisticated environment that encourages gathering, conversation, and memorable entertaining.
As a premier luxury interior design firm in Tampa, Florida, Crespo Design Group specializes in creating custom dining rooms, luxury living spaces, and bespoke residential interiors throughout Florida, the United States, and the Bahamas. Every project is tailored to each client's lifestyle, combining timeless design, exceptional craftsmanship, and carefully curated materials to create homes of enduring beauty.
 Bespoke Design NY
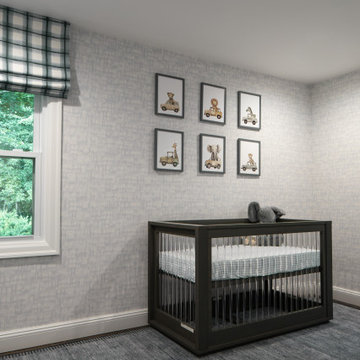
Designed to grow with the family, this baby boy’s nursery blends playful warmth with timeless detail. Soft tones of navy, gray, and white pair with textured wallpaper and custom furnishings for a calm yet inviting space. A perfect balance of comfort, function, and refined design.



Sponsored
Columbus, OH
Free consultation for landscape design!

Peabody Landscape Group
Columbus' Reliable Landscape Design & Contracting
 Bespoke Design Ltd
Jody Beck
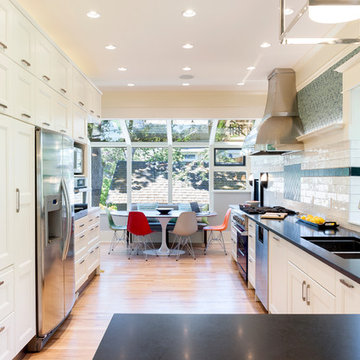
Large transitional galley light wood floor eat-in kitchen photo in Vancouver with a double-bowl sink, beaded inset cabinets, white cabinets, granite countertops, white backsplash, ceramic backsplash, stainless steel appliances and no island
Large transitional galley light wood floor eat-in kitchen photo in Vancouver with a double-bowl sink, beaded inset cabinets, white cabinets, granite countertops, white backsplash, ceramic backsplash, stainless steel appliances and no island
 Bespoke Design Ltd
Derek Ford
Living room - mid-sized modern open concept concrete floor living room idea in Vancouver with gray walls
Living room - mid-sized modern open concept concrete floor living room idea in Vancouver with gray walls

Sponsored
Columbus, OH
Free consultation for landscape design!
Peabody Landscape Group
Columbus' Reliable Landscape Design & Contracting
 RT Designs
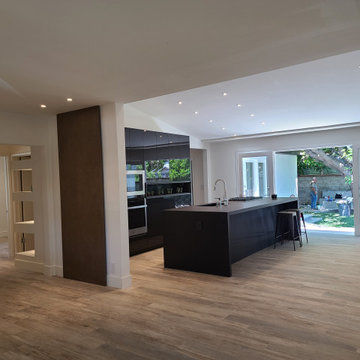
Explore our collections, creating cabinets that are both long-lasting and stylish. Each design is crafted to elevate any kitchen, showcasing our pledge to superior quality for every home. We provide bespoke design solutions based on your individual style and requirements, making sure your kitchen matches your style and function.
 Designer's Atelier
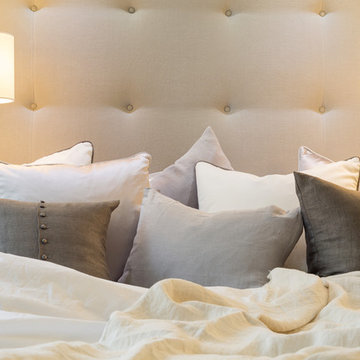
For supreme snugness, we kept plenty of cushions and throws at hand which we finished with a touch of delicate detailing as seen in De Le Cuona’s cushions with buttons running through the middle.
 Designer's Atelier
Our client’s daughter was very involved in her choices and personalised her room in the form of letter books that read her name, bringing her private space to life.
8