
Search results for "Best front elevation" in Home Design Ideas

 Cincinnati Window Design
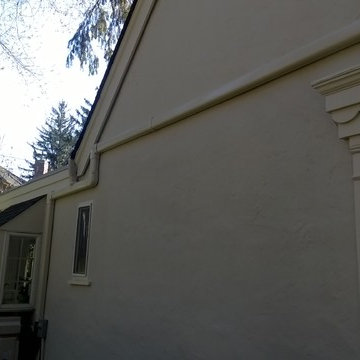
Example of a mid-sized classic two-story mixed siding exterior home design with a gambrel roof


Find the right local pro for your project

 User
This is a small in-town backyard designed to have a mid-century modern look. The stepping stones are poured concrete. The turf is artificial, as is the the green vine material in the fence panels. The slit in the white stucco wall is a spillway for a waterfall, which empties into the pond below and then recirculates. An elevated concrete patio is behind the waterfall.
The original design was by Eric King but this design was modified and built by Botanica Atlanta.

 Ironwood Construction Group LLC
Farmhouse white two-story board and batten and clapboard gable roof photo in Atlanta with a mixed material roof and a gray roof
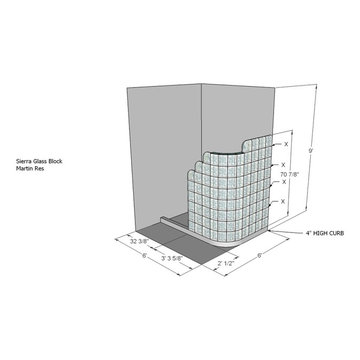
 Sierra Glass Block/Hawaii Glass Block
Overall design elevation using 3D sketchup program to allow our clients to visualize what their dream shower can look like and let it become a reality.



Sponsored
Columbus, OH

Hope Restoration & General Contracting
Columbus Design-Build, Kitchen & Bath Remodeling, Historic Renovations





 New Outlooks Construction
Improve your curb appeal with a simple replacement of your front steps. As shown here, no project is too small for New Outlooks Construction! This front step replacement project was handled by our Handyman division and increased the curb appeal of this client's home immediately. The use of masonry has increased across the country for its beauty and durability!

 Aiello Architecture Design
Mid-sized contemporary white three-story stone exterior home idea in Chicago

Sponsored
Fredericksburg, OH

High Point Cabinets
Columbus' Experienced Custom Cabinet Builder | 4x Best of Houzz Winner

 “Expressions” by Jan Guigue
This cornice is covered in raw silk with black beaded fringe. it is the same color as the walls, which blend with the top down bottom up honeycomb shades. The ceiling is a lighter shade of the cornice and decorated with a wallpaper border, pulling the room together and giving interest and depth to the ceiling.
Photo by j guigue

 Sunwest Construction & Development
Inspiration for a mid-sized timeless beige two-story mixed siding gable roof remodel in Salt Lake City with a shingle roof

 Corbo Associates Inc.
Colin Corbo
Inspiration for a cottage two-story vinyl exterior home remodel in New York
Inspiration for a cottage two-story vinyl exterior home remodel in New York

 THINK Architecture, Inc.
Photo by: Joshua Caldwell
Example of a classic home theater design in Salt Lake City
Example of a classic home theater design in Salt Lake City

Sponsored
Columbus, OH
Hope Restoration & General Contracting
Columbus Design-Build, Kitchen & Bath Remodeling, Historic Renovations


 Loewen Window Center of PA
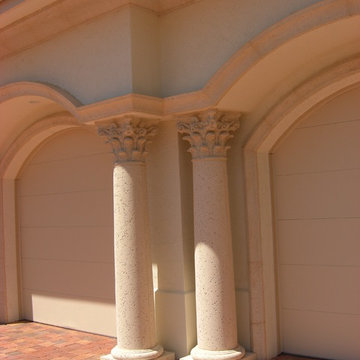
Inspiration for a large coastal beige three-story wood house exterior remodel in Philadelphia with a hip roof and a shingle roof
 Westcoast Outbuildings Inc.
Geoff Baker | Westcoast Outbuildings Inc.
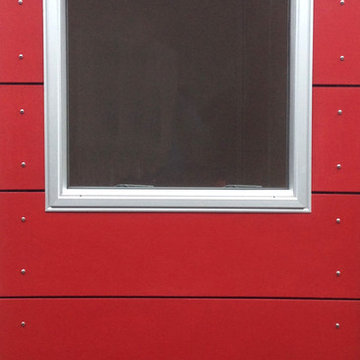
Example of a minimalist home design design in Vancouver
Example of a minimalist home design design in Vancouver
242