
Search results for "Best front elevation" in Home Design Ideas


 Rare Builders
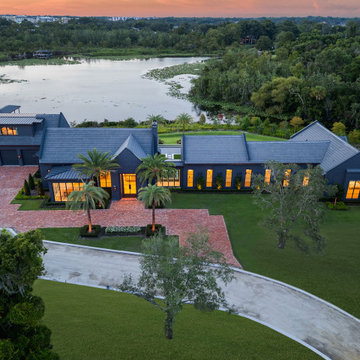
An elevated dusk view shows Manor’s dark exterior, varied rooflines and illuminated windows against the lake. Brick-paved drives, palms and clipped planting beds define the front approach.


Find the right local pro for your project

 building Lab, inc.
Eichler in Marinwood - At the larger scale of the property existed a desire to soften and deepen the engagement between the house and the street frontage. As such, the landscaping palette consists of textures chosen for subtlety and granularity. Spaces are layered by way of planting, diaphanous fencing and lighting. The interior engages the front of the house by the insertion of a floor to ceiling glazing at the dining room.
Jog-in path from street to house maintains a sense of privacy and sequential unveiling of interior/private spaces. This non-atrium model is invested with the best aspects of the iconic eichler configuration without compromise to the sense of order and orientation.
photo: scott hargis


 Jeff Scalise Building Contractor, Inc.
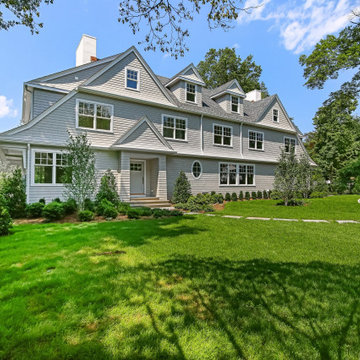
Front elevation seen from the drive, with the gabled entry, shed dormers and new plantings, new construction in Greenwich.
Inspiration for a huge timeless gray two-story wood and shingle gable roof remodel in New York with a shingle roof and a gray roof
Inspiration for a huge timeless gray two-story wood and shingle gable roof remodel in New York with a shingle roof and a gray roof

 Elevation Design Group
Doug Burke Photograph
Inspiration for a huge craftsman light wood floor indoor basketball/tennis/multi-game court remodel in Salt Lake City with beige walls
Inspiration for a huge craftsman light wood floor indoor basketball/tennis/multi-game court remodel in Salt Lake City with beige walls

Sponsored
Columbus, OH

Hope Restoration & General Contracting
Columbus Design-Build, Kitchen & Bath Remodeling, Historic Renovations
 Southern Legacy Building Group LLC
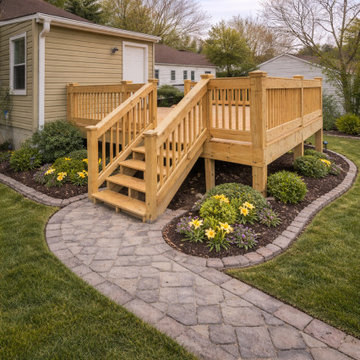
This custom elevated deck was designed to create a durable, low-maintenance outdoor living area that seamlessly extends the home into the backyard. Constructed with pressure-treated structural lumber, reinforced framing, and code-compliant railings, the build prioritizes safety, longevity, and everyday usability.
Wide stairs provide comfortable access, while the generous platform accommodates outdoor furniture, grilling, and entertaining. The elevated design improves sightlines, airflow, and overall functionality of the outdoor space.
Completed with precise craftsmanship and clean detailing, this deck delivers a strong, attractive structure built to withstand the elements while significantly enhancing the home’s usability, curb appeal, and resale value.

 Carlton Edwards
David Dietrich
Contemporary red two-story wood house exterior idea in Charlotte with a shed roof and a metal roof
Contemporary red two-story wood house exterior idea in Charlotte with a shed roof and a metal roof

 Dallas Builders Association
The Rosa Project, John Lively & Associates
Special thanks to: Hayes Signature Homes
Inspiration for a farmhouse black two-story mixed siding gable roof remodel in Dallas with a metal roof
Inspiration for a farmhouse black two-story mixed siding gable roof remodel in Dallas with a metal roof

 Chaffey Building Group
Soundview Photography
Contemporary gray two-story mixed siding exterior home idea in Seattle with a hip roof
Contemporary gray two-story mixed siding exterior home idea in Seattle with a hip roof



Sponsored
Plain City, OH

The Creative Kitchen Company
Columbus Area Kitchen Remodeling and Refacing Professional


 Bickford Construction Corporation
Warm, bright and cozy Breakfast Nook with Heat & Glo gas fireplace to melt away the Vermont winters.
Photo by Susan Teare
Inspiration for a transitional dark wood floor eat-in kitchen remodel in Burlington with white cabinets, shaker cabinets, marble countertops and an island
Inspiration for a transitional dark wood floor eat-in kitchen remodel in Burlington with white cabinets, shaker cabinets, marble countertops and an island


 Eastbrook Homes
Example of a mid-sized classic beige two-story wood gable roof design in Grand Rapids with a shingle roof

Sponsored
Columbus, OH
Hope Restoration & General Contracting
Columbus Design-Build, Kitchen & Bath Remodeling, Historic Renovations

 Annette McCleery Building Design
This piling home includes 2 x 6 load bearing walls with 16” deep floor trusses and LVL beams to provide additional structural resistance to hurricane conditions. All interior doors that access bedrooms and walk-in closets are 36” wide in order to accommodate ADA requirements. The master shower includes backing for the addition of owner installed grab bars. The storage area has been pre-wired for a 30 AMP circuit for an owner installed elevator. LED can lights and large windows provide an well lighted living space. The large front porch provides open outdoor space for relaxing. The home includes a 2-10 Home Builder’s Warranty. Full ground level bathroom not included in square footage. Enjoy water views from back covered porch. Large bedrooms, energy efficient and stunning finishes!
Residence was designed and engineered by Eric Dickinson, P.E. Enfincia Engineering, PC and co designed with Annette McCleery Building Design. Photos and description provided by realtor, Brooke Rudd-Gaglie, Broker/REALTOR

 Charlie & Co. Design, Ltd
Spacecrafting Photography
Example of a transitional white two-story exterior home design in Minneapolis
Example of a transitional white two-story exterior home design in Minneapolis
 Coastline Builders Group
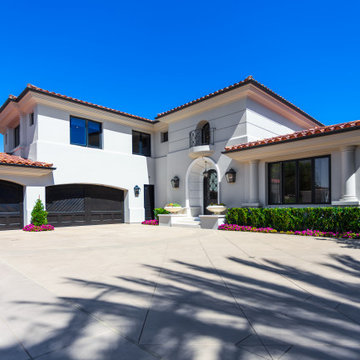
Front elevation of a complete interior and exterior remodel in Newport Coast. Coastline Builders Group provided and installed the new custom iron driveway gates, fabricated custom limestone slab treads and risers at the entry steps, and capped the entry pilasters with custom limestone slabs beneath the planted urns. The limestone precast at the entry walls was refinished along with the wood garage doors, driveway concrete, and the home's full stucco envelope — with the custom arched iron entry door from the foyer photos visible at the center of the composition, and new exterior lanterns flanking the approach. Fresh landscape frames the motor court. Licensed general contractor serving Newport Coast, Newport Beach, and coastal Orange County — CSLB #1065344.
39