
Search results for "Best front elevation" in Home Design Ideas

 Penning Landscapes
This Mediterranean style home was given the entrance it deserved with our gate and trellis addition. Beautiful vines and foliage complete the transformation.

 Dillard-Jones Builders
A Dillard-Jones Builders design – this custom mountain home was inspired by Southern Living Magazine and the North Georgia Mountains. Its elegant-rustic design flows throughout the entire home.
Photographer: Fred Rollison Photography


Find the right local pro for your project

 Kathryne Designs, Inc
Mark Lohman Photography
Beach style white wood exterior home photo in Los Angeles with a gambrel roof
Beach style white wood exterior home photo in Los Angeles with a gambrel roof
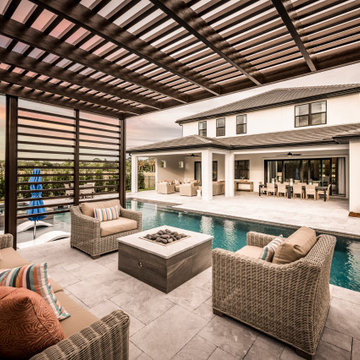
 Sharp Design Studio
Rear elevation pool and rear living
Large minimalist white two-story stucco house exterior photo in Orlando with a hip roof, a tile roof and a gray roof
Large minimalist white two-story stucco house exterior photo in Orlando with a hip roof, a tile roof and a gray roof

 Southern Botanical, Inc.
Photography: Melissa Preston
Patio - traditional patio idea in Dallas with a fire pit and a pergola
Patio - traditional patio idea in Dallas with a fire pit and a pergola

 All Oregon Landscaping
Front entry garden bed with basalt column water feature.
This is an example of a transitional water fountain landscape in Portland.
This is an example of a transitional water fountain landscape in Portland.



 DeCavitte Properties
This home was designed and built with a traditional exterior with a modern feel interior to keep the house more transitional.
Large transitional beige two-story brick gable roof idea in Dallas
Large transitional beige two-story brick gable roof idea in Dallas

 John Maniscalco Architecture
Pool - contemporary backyard concrete paver and rectangular infinity pool idea in San Francisco

 America's Best House Plans
Crafted with unique farmhouse details, this Modern Farmhouse plan delivers a charming home exterior comprised of contrasting board and batten siding. The covered front porch showcases a surplus amount of space for greeting guests and decorating with furniture.
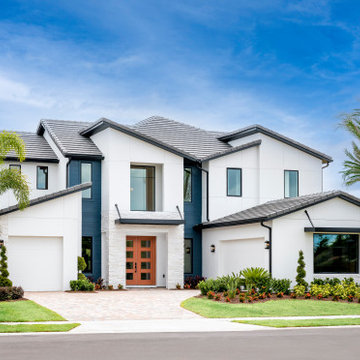 Sharp Design Studio
Rear elevation pool and rear living
Example of a large minimalist white two-story stucco house exterior design in Orlando with a hip roof, a tile roof and a gray roof
Example of a large minimalist white two-story stucco house exterior design in Orlando with a hip roof, a tile roof and a gray roof

 LaurelRock
Karen Bussolini
Inspiration for a mid-sized traditional partial sun backyard stone landscaping in New York.
Inspiration for a mid-sized traditional partial sun backyard stone landscaping in New York.




 Alloy Architecture & Construction
This project was designed for a couple who lives in Florida but wanted to create a mountain getaway here in Virginia.
This was a dramatic, full home renovation project which converted a 1970’s vinyl siding covered, quasi-modern home into a cozy yet open, mountain lodge retreat with breathtaking views of the Blue Ridge mountains. A large wrap around porch was added as well as a beautiful screened in porch for the enjoyment and full appreciation of the surrounding landscapes.
While the overall interior layout remained relatively unchanged, new elements were introduced, such as a two-story stone fireplace, a residential elevator, a new master bedroom, updated kitchen and reclaimed wood paneling finishing the walls.
While you catch a glimpse of the stunning vista while approaching the house, the full view is best appreciated from the new screened in porch or cedar hot tub which sets you right out into nature.
Andrea Hubbel Photography

 Cottage Company of Harbor Springs
Beach style front porch idea with a fire pit, decking and a roof extension

 High Desert Designs, llc
Inspiration for a large eclectic drought-tolerant, full sun and rock backyard stone landscaping in Denver.
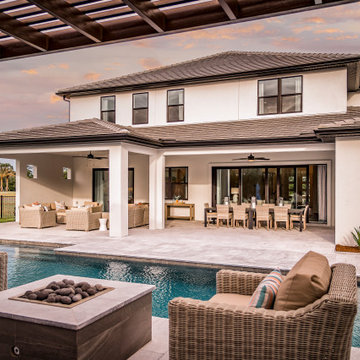 Sharp Design Studio
Rear elevation pool and rear living
Inspiration for a large modern white two-story stucco house exterior remodel in Orlando with a hip roof, a tile roof and a gray roof
Inspiration for a large modern white two-story stucco house exterior remodel in Orlando with a hip roof, a tile roof and a gray roof



 Fox Landscaping
Front yard landscaping with stone border
Photo of a traditional full sun front yard landscaping in Houston for summer.
Photo of a traditional full sun front yard landscaping in Houston for summer.

54