
Search results for "Best kitchen" in Home Design Ideas

 Rudloff Custom Builders
What a neatly organized walk in pantry which allows room for the microwave, keurig, toaster and warming drawer, out of the way of the main kitchen space.
We are proud to say that this kitchen was featured in a Houzz Kitchen of the Week article!
Rudloff Custom Builders
SaveEmail
Here’s a look at the walk-in pantry, which is vital because the kitchen doesn’t have much overhead cabinet storage. It also helped get the microwave, toaster, coffeemaker, blender and warming drawer out of the main space.
Photography by Alicia's Art, LLC
RUDLOFF Custom Builders, is a residential construction company that connects with clients early in the design phase to ensure every detail of your project is captured just as you imagined. RUDLOFF Custom Builders will create the project of your dreams that is executed by on-site project managers and skilled craftsman, while creating lifetime client relationships that are build on trust and integrity.
We are a full service, certified remodeling company that covers all of the Philadelphia suburban area including West Chester, Gladwynne, Malvern, Wayne, Haverford and more.
As a 6 time Best of Houzz winner, we look forward to working with you on your next project.

 New Perspective Design, Inc.
Marcel Page marcelpagephotography.com
Inspiration for a transitional single-wall light wood floor wet bar remodel in Chicago with shaker cabinets, blue cabinets, an undermount sink and red backsplash
Inspiration for a transitional single-wall light wood floor wet bar remodel in Chicago with shaker cabinets, blue cabinets, an undermount sink and red backsplash

 Nosan Signature Homes
The spacious great room in this home, completed in 2017, is open to the kitchen and features a linear fireplace on a floating honed limestone hearth, supported by hidden steel brackets, extending the full width between the two floor to ceiling windows. The custom oak shelving forms a display case with individual lights for each section allowing the homeowners to showcase favorite art objects. The ceiling features a step and hidden LED cove lighting to provide a visual separation for this area from the adjacent kitchen and informal dining areas. The rug and furniture were selected by the homeowners for everyday comfort as this is the main TV watching and hangout room in the home. A casual dining area provides seating for 6 or more and can also function as a game table. In the background is the 3 seasons room accessed by a floor-to-ceiling sliding door that opens 2/3 to provide easy flow for entertaining.
Find the right local pro for your project

 Don Foote Contracting
Pantry pull-out storage units. Richelieu.
design: Marta Kruszelnicka
photo: Todd Gieg
Example of a mid-sized trendy medium tone wood floor kitchen pantry design in Boston with flat-panel cabinets, medium tone wood cabinets and gray walls
Example of a mid-sized trendy medium tone wood floor kitchen pantry design in Boston with flat-panel cabinets, medium tone wood cabinets and gray walls

 Mike Schaap Builders
Photography by Chuck Heiney
Kitchen/dining room combo - contemporary medium tone wood floor kitchen/dining room combo idea in Grand Rapids with white walls and no fireplace
Kitchen/dining room combo - contemporary medium tone wood floor kitchen/dining room combo idea in Grand Rapids with white walls and no fireplace
 Luke Gibson Photography
Luke Gibson Photography

Beach style dark wood floor kitchen photo in Los Angeles with recessed-panel cabinets, blue cabinets and stainless steel appliances
Beach style dark wood floor kitchen photo in Los Angeles with recessed-panel cabinets, blue cabinets and stainless steel appliances

 Dynan Construction Management
SRQ Magazine's Home of the Year 2015 Platinum Award for Best Bathroom, Best Kitchen, and Best Overall Renovation
Photo: Raif Fluker
1950s beige one-story mixed siding exterior home photo in Tampa
1950s beige one-story mixed siding exterior home photo in Tampa



 Boyce Design + Build
This custom pool and spa features an infinity edge with a tile spillover and beautiful cascading water feature. The open air gable roof cabana houses an outdoor kitchen with stainless steel appliances, raised bar area and a large custom stacked stone fireplace and seating area making it the ideal place for relaxing or entertaining.

 Sarah Greenman
Photo: Sarah Greenman © 2014 Houzz
Example of a classic medium tone wood floor kitchen design in Dallas with a farmhouse sink, recessed-panel cabinets, white cabinets, stainless steel appliances and gray walls
Example of a classic medium tone wood floor kitchen design in Dallas with a farmhouse sink, recessed-panel cabinets, white cabinets, stainless steel appliances and gray walls
 Benchmark Home Improvements
 http://benchmarkhomeimprovements.com/
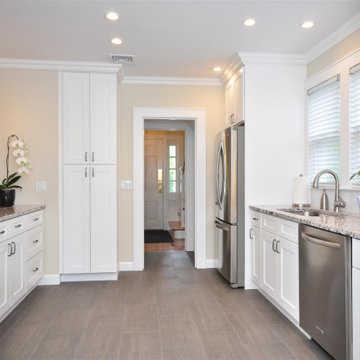
For best kitchen cabinet trends of 2020, check out our website and order your cabinets with Benchmark. Award winning customer service.
 Dynan Construction Management
SRQ Magazine's Home of the Year 2015 Platinum Award for Best Bathroom, Best Kitchen, and Best Overall Renovation
Photo: Raif Fluker
Home design - 1960s glass tile and blue tile pebble tile floor home design idea in Tampa with blue walls
Home design - 1960s glass tile and blue tile pebble tile floor home design idea in Tampa with blue walls



 MILLER + MILLER Architectural Photography
French Chateau Kitchen with antique island, Skylights, Wood Millwork Hidden Refrigerator, La Cornue Stove and Coffered Ceiling.
Miller + Miller Architectural Photography

Sponsored
Columbus, OH

Hope Restoration & General Contracting
Columbus Design-Build, Kitchen & Bath Remodeling, Historic Renovations

 D for Design
Eat-in kitchen - large contemporary galley beige floor eat-in kitchen idea in Orange County with an undermount sink, flat-panel cabinets, medium tone wood cabinets, marble countertops, white backsplash, stone slab backsplash, an island, white countertops and paneled appliances

 Palmerston Design Consultants
Lisa Petrole
Example of a large trendy single-wall marble floor kitchen pantry design in Toronto with flat-panel cabinets, white cabinets, quartz countertops, an undermount sink, white backsplash, stone slab backsplash, stainless steel appliances and an island
Example of a large trendy single-wall marble floor kitchen pantry design in Toronto with flat-panel cabinets, white cabinets, quartz countertops, an undermount sink, white backsplash, stone slab backsplash, stainless steel appliances and an island
 JWH Design and Cabinetry LLC
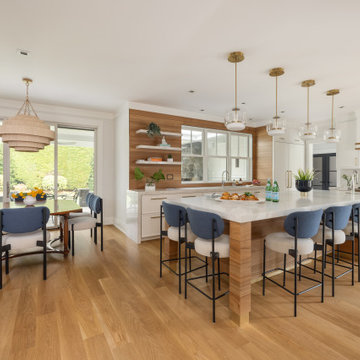
With wood as the focal point, combined with satin brass hardware and marble counters, this kitchen was recognized as "Best Modern Kitchen of 2024"
Large transitional kitchen photo in New York with white cabinets, quartz countertops, quartz backsplash, an island and white countertops
Large transitional kitchen photo in New York with white cabinets, quartz countertops, quartz backsplash, an island and white countertops

 Mary Cook
Taylor Photography
Elegant dark wood floor living room photo in Philadelphia with gray walls, a standard fireplace, a stone fireplace and a wall-mounted tv
Elegant dark wood floor living room photo in Philadelphia with gray walls, a standard fireplace, a stone fireplace and a wall-mounted tv



 Bertazzoni
J. Kurtz Design's black-and-white California kitchen design features a modern mix of crisp colors and natural accent furniture--the perfect backdrop for the Bertazzoni Master Series 30 Convection Speed Oven and 48 inch All Gas Range, 6 Burner and Griddle.
-
Design: J. Kurtz Design // Photographer: Amy Bartlam
 Bertazzoni
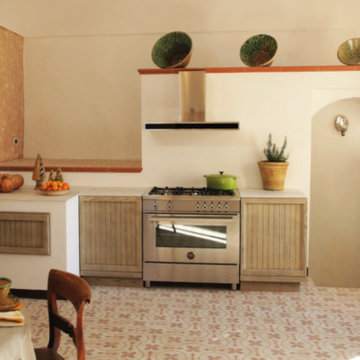
Actress Lorraine Bracco's picturesque mountain home in Sicily celebrates the true italian heritage of Bertazzoni. With her kitchen standing as the heart of her home our Bertazzoni Professional Series Range in stainless steel anchors the elegant kitchen and complements the traditional tile flooring and natural-finished cabinets. Explore her inviting kitchen design and get inspired by the Best of Bertazzoni by exploring our Design Partner Projects.

 Environmental Pools, Inc.
Inspiration for a mid-sized rustic backyard stamped concrete and custom-shaped natural hot tub remodel in Boston
16