
Search results for "Best microwave" in Home Design Ideas
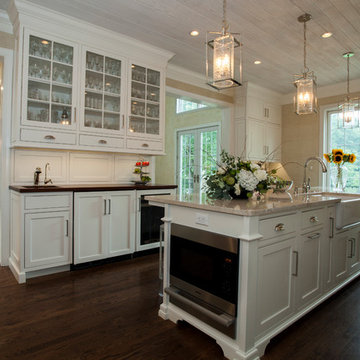
 Rudloff Custom Builders
Fabulous kitchen remodel in Villanova, PA with hardwood floors, large island with limestone counter and farmhouse sink, bar sink and wine refrigerator, white cabinets with beaded inset and glass front cabinets, crown molding, recessed and pendant lighting.
Photos by Alicia's Art, LLC
RUDLOFF Custom Builders, is a residential construction company that connects with clients early in the design phase to ensure every detail of your project is captured just as you imagined. RUDLOFF Custom Builders will create the project of your dreams that is executed by on-site project managers and skilled craftsman, while creating lifetime client relationships that are build on trust and integrity.
We are a full service, certified remodeling company that covers all of the Philadelphia suburban area including West Chester, Gladwynne, Malvern, Wayne, Haverford and more.
As a 6 time Best of Houzz winner, we look forward to working with you on your next project.
 h design

This open concept kitchen is bright, clean, and effortlessly functional. Overlooking both the dining and the living area, this space makes it so easy to entertain guests or keep an eye on the kids while cooking. Featuring all brand new kitchen hardware and stainless steel appliances.
Recognition: ARC Awards 2016 Best Addition

 Amazing Spaces
The existing U-shaped kitchen was tucked away in a small corner while the dining table was swimming in a room much too large for its size. The client’s needs and the architecture of the home made it apparent that the perfect design solution for the home was to swap the spaces.
The homeowners entertain frequently and wanted the new layout to accommodate a lot of counter seating, a bar/buffet for serving hors d’oeuvres, an island with prep sink, and all new appliances. They had a strong preference that the hood be a focal point and wanted to go beyond a typical white color scheme even though they wanted white cabinets.
While moving the kitchen to the dining space gave us a generous amount of real estate to work with, two of the exterior walls are occupied with full-height glass creating a challenge how best to fulfill their wish list. We used one available wall for the needed tall appliances, taking advantage of its height to create the hood as a focal point. We opted for both a peninsula and island instead of one large island in order to maximize the seating requirements and create a barrier when entertaining so guests do not flow directly into the work area of the kitchen. This also made it possible to add a second sink as requested. Lastly, the peninsula sets up a well-defined path to the new dining room without feeling like you are walking through the kitchen. We used the remaining fourth wall for the bar/buffet.
Black cabinetry adds strong contrast in several areas of the new kitchen. Wire mesh wall cabinet doors at the bar and gold accents on the hardware, light fixtures, faucets and furniture add further drama to the concept. The focal point is definitely the black hood, looking both dramatic and cohesive at the same time.
Find the right local pro for your project
 Jacob Evans Kitchen & Bath

Open concept kitchen - mid-century modern terrazzo floor open concept kitchen idea with flat-panel cabinets, light wood cabinets, marble countertops, black backsplash, marble backsplash, stainless steel appliances and an island
 Sub-Zero, Wolf, and Cove Showroom Atlanta
©2012, Kevin C. Rose
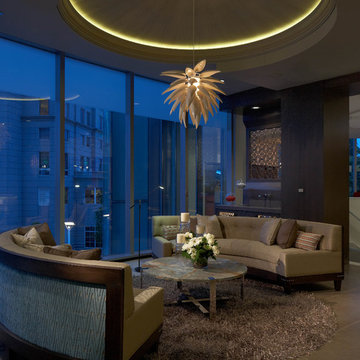
Example of a trendy living room design in Atlanta
Example of a trendy living room design in Atlanta

 Regal Construction & Remodeling Inc.
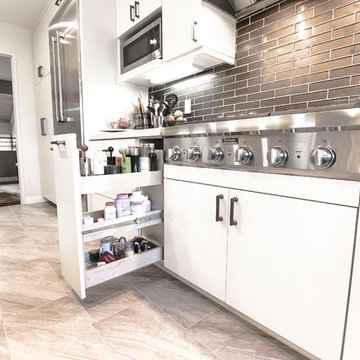
Soft pull spice rack
Inspiration for a mid-sized modern galley ceramic tile kitchen remodel in Los Angeles with a drop-in sink, flat-panel cabinets, white cabinets, quartz countertops, brown backsplash, subway tile backsplash, stainless steel appliances and no island
Inspiration for a mid-sized modern galley ceramic tile kitchen remodel in Los Angeles with a drop-in sink, flat-panel cabinets, white cabinets, quartz countertops, brown backsplash, subway tile backsplash, stainless steel appliances and no island


 ATeam Realty
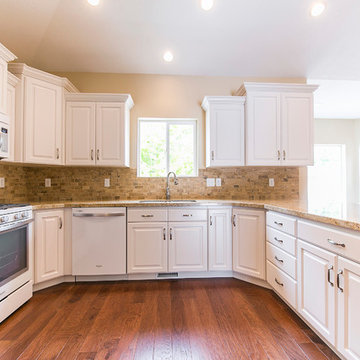
Example of a large arts and crafts u-shaped dark wood floor eat-in kitchen design in Salt Lake City with a double-bowl sink, raised-panel cabinets, white cabinets, granite countertops, beige backsplash, ceramic backsplash and white appliances

 SEN Creative
Photo: Lauren Andersen © 2018 Houzz
Example of an eclectic kitchen design in San Francisco
Example of an eclectic kitchen design in San Francisco
 Murphy's Design

Photography by Bob Narod, Photographer LLC. Remodeled by Murphy's Design.
Inspiration for a large timeless l-shaped medium tone wood floor open concept kitchen remodel in DC Metro with an undermount sink, recessed-panel cabinets, white cabinets, granite countertops, gray backsplash, matchstick tile backsplash, stainless steel appliances and a peninsula
Inspiration for a large timeless l-shaped medium tone wood floor open concept kitchen remodel in DC Metro with an undermount sink, recessed-panel cabinets, white cabinets, granite countertops, gray backsplash, matchstick tile backsplash, stainless steel appliances and a peninsula
 R. B. Schwarz, Inc.
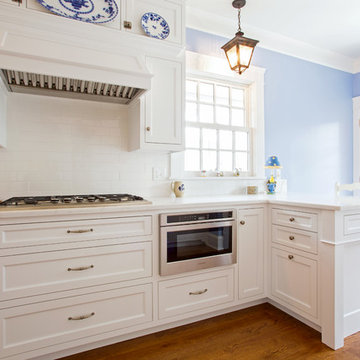
This cooking wall features a GE gas cooktop and BEST hood. The drawer microwave is a modern convenience in this 1916 house. The BEST hood is mounted under a wood surround with crown molding to match the cabinetry and a plate rail to display china. And the backsplash is 3x6 white subway tile, handmade in California.
 REVIVAL DESIGN

Transitional l-shaped black floor kitchen photo in Denver with a farmhouse sink, glass-front cabinets, black cabinets, wood countertops, multicolored backsplash and stainless steel appliances
 Twelve Stones Designs, LLC
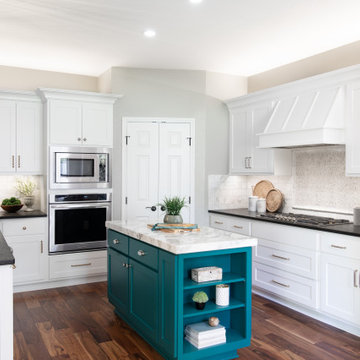
Eat-in kitchen - mid-sized transitional l-shaped light wood floor and brown floor eat-in kitchen idea in Austin with an undermount sink, white cabinets, granite countertops, white backsplash, stainless steel appliances, an island and multicolored countertops


 Nar Design Group
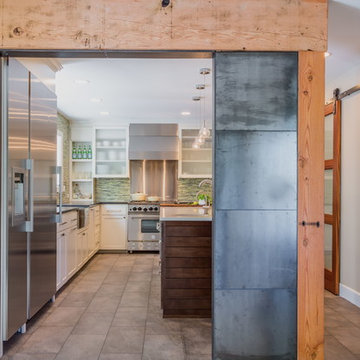
Our carpenters labored every detail from chainsaws to the finest of chisels and brad nails to achieve this eclectic industrial design. This project was not about just putting two things together, it was about coming up with the best solutions to accomplish the overall vision. A true meeting of the minds was required around every turn to achieve "rough" in its most luxurious state.
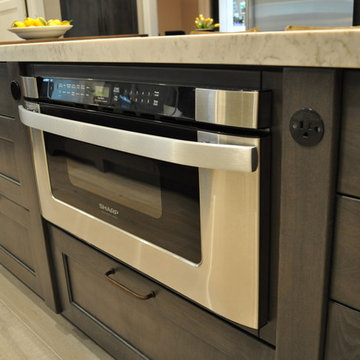
Featuring multiple Columbia Cabinet finishes; contrasting backsplashes, wall textures and flooring are all part of what makes this project so unique! Features include: Sharp microwave drawer, glass front wine fridge, fully integrated dishwasher, Blanco compost bin recessed into the counter, Walnut floating shelves, and barn house lighting.
PhotographerLink
 Sanctuary Kitchen and Bath Design
www.denverphoto.com

Inspiration for a huge contemporary l-shaped medium tone wood floor kitchen remodel in Denver with an undermount sink, dark wood cabinets, mirror backsplash and two islands
Inspiration for a huge contemporary l-shaped medium tone wood floor kitchen remodel in Denver with an undermount sink, dark wood cabinets, mirror backsplash and two islands
 User
UserLucas Allen

Beach style kitchen photo in Jacksonville with glass-front cabinets, white cabinets, blue backsplash, an island and blue countertops
Beach style kitchen photo in Jacksonville with glass-front cabinets, white cabinets, blue backsplash, an island and blue countertops
 Sub-Zero, Wolf, and Cove Showroom Atlanta
©2012, Kevin C. Rose
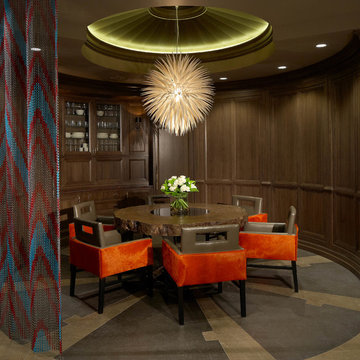
Dining room - contemporary dining room idea in Atlanta
Dining room - contemporary dining room idea in Atlanta

 JWH Design and Cabinetry LLC
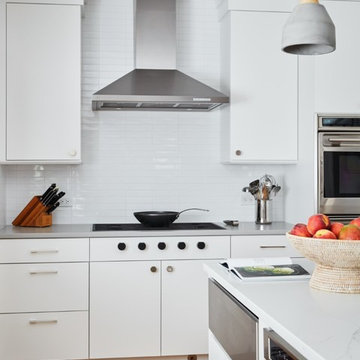
Induction cooktop with front controls and chimney-style hood maintain the clean lines of the space.
Large trendy u-shaped light wood floor kitchen photo in New York with an undermount sink, flat-panel cabinets, white cabinets, quartz countertops, white backsplash, subway tile backsplash, stainless steel appliances, an island and gray countertops
Large trendy u-shaped light wood floor kitchen photo in New York with an undermount sink, flat-panel cabinets, white cabinets, quartz countertops, white backsplash, subway tile backsplash, stainless steel appliances, an island and gray countertops
 Kitchens Wow, Inc.

A transitional kitchen using Crystal's Cabinetry in the Hanover door style. The finish is a custom stain on Premium Alder wood. The counter tops are the Ironsbridge Cambria. The tile is from Glazzio.
 Noesis Group
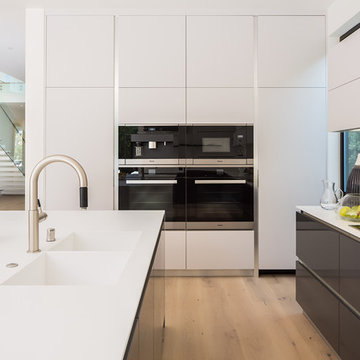
Inspiration for a contemporary light wood floor kitchen remodel in Los Angeles with a double-bowl sink, flat-panel cabinets, white cabinets, black appliances and an island
30