
Search results for "Best practice guidelines" in Home Design Ideas

 Lucy Interior Design
Architect: Sala Architects | Builder: Merdan Custom Builders Inc. | Photography: Spacecrafting
1960s guest bedroom photo in Minneapolis with blue walls
1960s guest bedroom photo in Minneapolis with blue walls

 Pineapple House Interior Design
This desk flanking the master bed is both practical and stately in this sophisticated master bedroom.
Scott Moore Photography
Example of a large transitional master carpeted bedroom design in Atlanta with gray walls
Example of a large transitional master carpeted bedroom design in Atlanta with gray walls

 d'Arcy & Associates Architecture, Inc.
Mid-sized transitional l-shaped concrete floor and gray floor open concept kitchen photo in Orange County with a farmhouse sink, shaker cabinets, white cabinets, white backsplash, stainless steel appliances, an island, marble countertops, subway tile backsplash and gray countertops
Find the right local pro for your project

 Lara Prince Designs, Inc.
Known for her broad range as a designer, Lara creates original, thoughtful and sophisticated spaces for both residential and commercial clients. Lara brings out the best in her client’s individual style, discovering the happy medium between beautiful and practical. Lara approaches each assignment as a creative collaboration with her client. Lara Prince Designs, Inc. seamlessly and harmoniously infuses traditional elements with a modernist aesthetic, to create each client’s uniquely individual home.
Tony Soluri Photography http://www.soluriphotography.com/
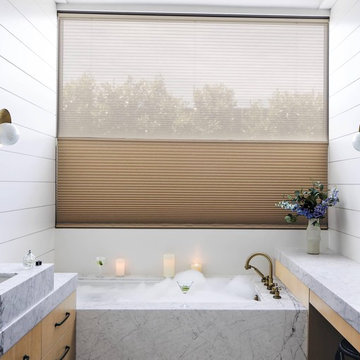
 Maria Baerenrodt Interiors
A dynamic duo of beauty and practicality. On the bottom, our best selling Luxe Linen Honeycomb fabrics provide privacy, insulation and room darkening with the subtle texture found in fine linen. On top, a neutral Honeycomb sheer fabric diffuses light with moderate view-through.
 Sadie & Co

Example of a large transitional galley light wood floor and brown floor eat-in kitchen design in Salt Lake City with a farmhouse sink, beaded inset cabinets, light wood cabinets, marble countertops, white backsplash, marble backsplash, paneled appliances, two islands and white countertops
 Jason Bertoniere Painting Contractor
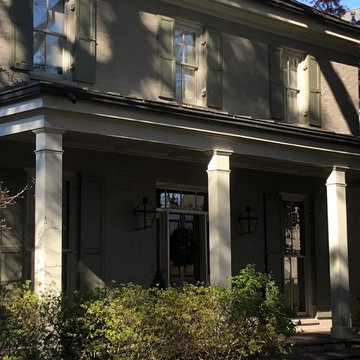
Paint the exterior of your house with Jason Bertoniere, Inc. Don't settle for less, we only use the best products and practices!! Call us today at 504-239-1302 to schedule your free estimate!!

Sponsored
Columbus, OH

Hope Restoration & General Contracting
Columbus Design-Build, Kitchen & Bath Remodeling, Historic Renovations
 CertaPro Painters of Northern AZ
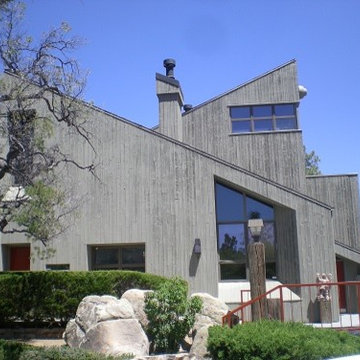
After proper prep and treatment, this house looks practically brand new. The best part is that the wood is now protected from the elements for years to come.

 Michelle Gage | Interior Designer
photos: Kyle Born
Example of a large eclectic enclosed light wood floor and brown floor living room design in New York with a bar, blue walls, a standard fireplace and no tv
Example of a large eclectic enclosed light wood floor and brown floor living room design in New York with a bar, blue walls, a standard fireplace and no tv
 Best Marble Granite
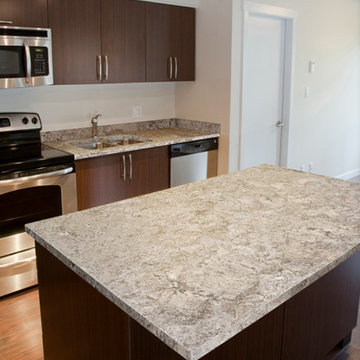
A modern kitchen featuring warm wood cabinetry, stainless steel appliances, and spacious granite countertops with natural gray and beige patterning, creating a practical and polished cooking space.

 Blythe Interiors
These first-time parents wanted to create a sanctuary in their home, a place to retreat and enjoy some self-care after a long day. They were inspired by the simplicity and natural elements found in wabi-sabi design so we took those basic elements and created a spa-like getaway.

 Compass Homes
Mid-sized transitional single-wall travertine floor dedicated laundry room photo in Columbus with recessed-panel cabinets, medium tone wood cabinets, laminate countertops, white walls, a side-by-side washer/dryer and green countertops

 shubham facilities
Housekeeping Services, we employ modern equipment and superior quality housekeeping materials such as detergents, room fresheners, floor cleaners, mops, soaps and towels etc. Our services offer excellence founded on knowledge and expertise, and the ability to share and implement best clean and hygiene practices.


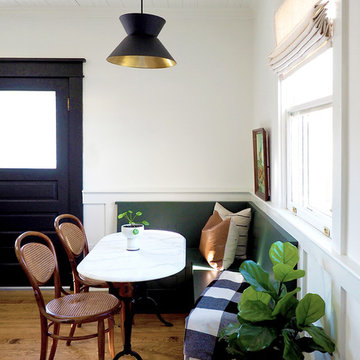
 Urbanology Designs
Enclosed kitchen - small contemporary l-shaped dark wood floor enclosed kitchen idea in Dallas with shaker cabinets, green cabinets and white backsplash

 Caves Kitchens
A popular trend is farmhouse sinks and this particular sink was custom made and fitted for this kitchen.
To accentuate the area we slightly extended the sink cabinet and added furniture feet to the base.
The stainless steel sink goes along with the stainless steel appliances while the custom cherry cabinets and soft colors keep a warm, natural feel to the Arts & Crafts style.
-Allison Caves, CKD
Caves Millwork
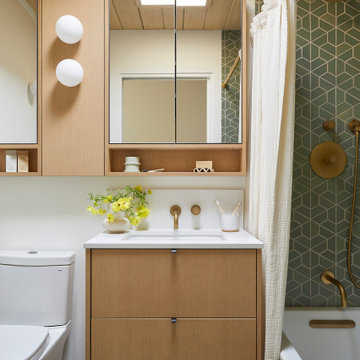
 Cathie Hong Interiors
This Eichler remodel consisted of a new kitchen, two bathrooms, laundry/mudroom, and new lighting and paint throughout. We updated the previously poorly renovated Mediterranean style to match the original midcentury architectural style with a Japandi twist to best reflect the homeowners' cultural and stylistic preferences.
 Star Homes by Delagrange & Richhart, Inc.
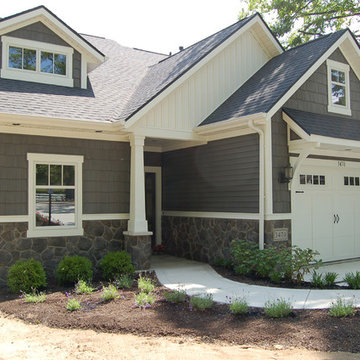
Lake Homes | Living area: 1,986 . . . This cozy lake cottage successfully packs many features into less than 2,000 square feet. The Kitchen with bar seating joins with the high ceiling Family Room where lake views pour in through the wall of windows. A large Bonus Room over the Garage presents many possibilities to best suite the needs of the homeowners. A different perspective of the lake can be found from the sitting area in the Loft or near the stone fireplace on the Covered Porch where 'lake season' is stretched out just a little while longer.

Sponsored
Westerville, OH

Custom Home Works
Franklin County's Award-Winning Design, Build and Remodeling Expert
 J Jorgensen - Architectural Photographer
J Jorgensen - Architectural Photographer

Example of a small tuscan beige tile and ceramic tile ceramic tile drop-in bathtub design in Los Angeles with a drop-in sink, recessed-panel cabinets, medium tone wood cabinets, granite countertops, a two-piece toilet and beige walls
Example of a small tuscan beige tile and ceramic tile ceramic tile drop-in bathtub design in Los Angeles with a drop-in sink, recessed-panel cabinets, medium tone wood cabinets, granite countertops, a two-piece toilet and beige walls
 Synergy Outdoor

Inspiration for a mid-sized timeless screened-in back porch remodel in Atlanta with a roof extension
 Village Landscape Architecture

Modern home landscape design in Sonoma County. Low black wood fence provides a barrier that is also inviting.
Design ideas for a large modern partial sun front yard mulch and wood fence driveway for spring.
Design ideas for a large modern partial sun front yard mulch and wood fence driveway for spring.
42