
Search results for "Besteckkasten" in Home Design Ideas
 Todd Whittaker Drywall Inc.
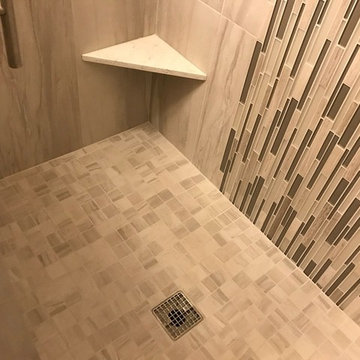
The previous tub/shower combo doesn't compare to the new walk in shower with 12"x24" porcelain tile, 2"x2" porcelain mosaic and stacked glass mosaic tile.



Find the right local pro for your project
 Iron Age Manufacturing Ltd.
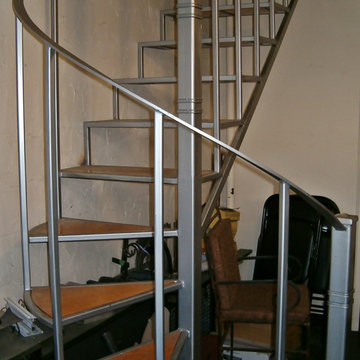
Example of a small minimalist metal curved open and metal railing staircase design in Vancouver
 Thompson Studio Architects
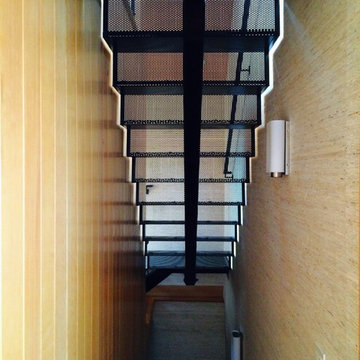
Floating stair with folded perforated metal treads & risers by Solher Iron.
Thompson Studio Architects
Example of an arts and crafts home design design in San Francisco
Example of an arts and crafts home design design in San Francisco
 Morgan Wightman Supply Co
hidden door with a touch latch opening
Family room - modern family room idea in Kansas City
Family room - modern family room idea in Kansas City


 Patrice Rios Design
Beautiful bathroom with blue and green shower tile and brass plumbing fixtures. White and gold wall paper with white paneled half walls. Vintage pieces for decoration on white wood shelf.

 Summit Stairs & Millwork
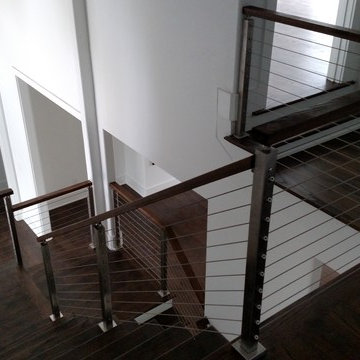
Inspiration for a mid-sized contemporary u-shaped staircase remodel in Atlanta

 Bass River Carpentry
Countertop yellow kitchen cabinet with unique starfish carving.
Mid-sized transitional u-shaped kitchen photo in Boston with beaded inset cabinets, yellow cabinets, granite countertops and an island
Mid-sized transitional u-shaped kitchen photo in Boston with beaded inset cabinets, yellow cabinets, granite countertops and an island


 On The Level Remodeling Company

Example of a mid-sized mid-century modern medium tone wood floor entry hall design in Boise with gray walls and a white front door
 KB's Hardwood Floors
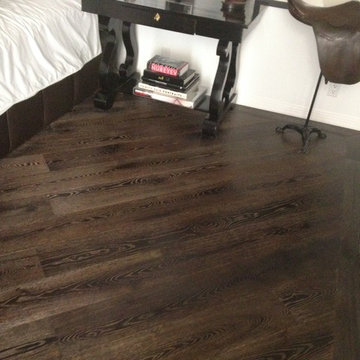
Mid-sized arts and crafts guest dark wood floor bedroom photo in Los Angeles with beige walls and no fireplace

 The Rinfret Group
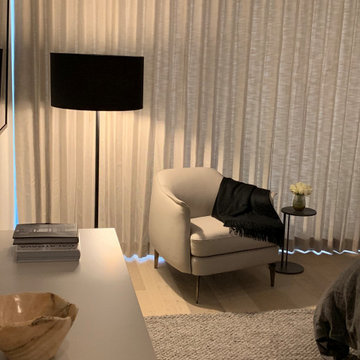
Inspiration for a mid-sized contemporary dark wood floor and brown floor great room remodel in New York with white walls and no fireplace
 Reyes Landscape Construction
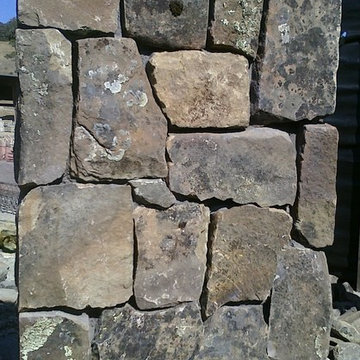
5' Napa Wall stone wall, anchored with 6' Stone columns and a typical automated metal gate
Photo of a mid-sized craftsman full sun front yard stone driveway in San Francisco.
Photo of a mid-sized craftsman full sun front yard stone driveway in San Francisco.


 Custom Surface Solutions
Custom Surface Solutions (www.css-tile.com) - Owner Craig Thompson (512) 430-1215. This project shows before and after pictures of master bathroom remodel including the following:
- 12 x 24 shower wall tile (gray) with 1/3 offset layout pattern.
- 12 x 24 bathroom floor tile (taupe) with 1/3 offset layout pattern.
- Tile shower niche / box
- Granite (River White) floating seat / bench
- 2" x 2" mosaic shower floor tile
- Semi-custom dark wood dual sink vanity recessed panel dual sink vanity with recessed panel doors.
- Granite vanity counter / backsplash (Riiver White)
- Moen chrome plumbing fixtures and hardware accessories
- Kohler rectangular under mount sinks
- Kohler one-piece elongated seat
- Frameless sliding glass door
- Kichler brushed metal vanity mirrors
- Frameless sliding glass door
- Kichler brushed metal vanity mirrors
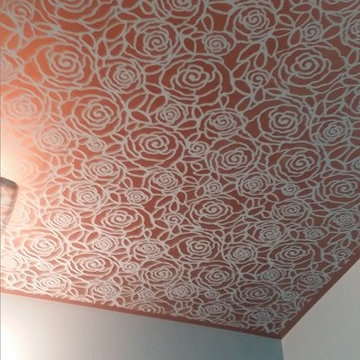
 art to Di for
all over stencil in metallic bronze on powder room ceiling.
Inspiration for a transitional powder room remodel in Richmond
Inspiration for a transitional powder room remodel in Richmond

 MW Design Workshop
Josiah Zukowski
Mid-sized minimalist carpeted straight carpeted staircase photo in Portland with white walls and carpeted risers
Mid-sized minimalist carpeted straight carpeted staircase photo in Portland with white walls and carpeted risers
9