
Search results for "Betonplatten" in Home Design Ideas





 Design Paving
Garage area before adding gate to Wrought Iron fence after faux finish.
Inspiration for a huge rustic exterior home remodel in Salt Lake City
Inspiration for a huge rustic exterior home remodel in Salt Lake City
Find the right local pro for your project




 Concrete Elegance Inc.
Inspiration for a mid-sized industrial basement remodel in Toronto with beige walls

 Deck Pros
This large curved 2 level deck was built in Berkeley Heights, NJ. The flooring is Ipe hardwood that was screwed down and plugged. The plugs were then sanded flush with the floor so there were no visible fasteners. We used over 8000 plugs on the deck!
The railing is a custom railing by Deck Pros. Most of the components are from the Azek railing system while the top rail and sub-rail are Ipe hardwood. It took many hours in our shop to bend the rail and attach the Ipe top rail.
Low voltage LED light caps and stair lights provide illumination at night. The customer plans to add a pergola to the high 6x6 rail posts.

 MW Design Workshop
Josiah Zukowski
Mid-sized minimalist carpeted straight carpeted staircase photo in Portland with white walls and carpeted risers
Mid-sized minimalist carpeted straight carpeted staircase photo in Portland with white walls and carpeted risers



 Cambridge Pavingstones with ArmorTec
This stunning New York backyard was created by Five Star Landscape & Design Inc. using the following products:
Pavingstones: The Sherwood Collection Ledgestone XL Sahara/ Chestnut Lite
Borders: The RoundTable Collection 6x6 Sahara/ Chestnut Lite and The RoundTable Collection 6x6 Chestnut
Seating Wall: Maytrx 6 in. Sahara/ Chestnut
Firepit: Olde English Sahara/Chestnut

 Marilyn's Dreamscapes L.L.C.
Permeable Pavers for the Driveway, two Patios and connecting walkways
Marilyn Musgjerd
Example of a large ornate side yard concrete paver patio design in Chicago
Example of a large ornate side yard concrete paver patio design in Chicago

 David Thorne Landscape Architect
This new residential home provides a resort-like environment for family and friends. Design features include a unique swimming pool design, a rock grotto with waterfall, custom tiled spas, a splash park, koi ponds, and a tennis court. Herb and edible gardens surround an outdoor dining pavilion. Central lawn space creates space for games and informal play. Stone paving materials and custom bronze work provide elegant and durable finishes.

 Glen Allen Grounds Management, LLC
Residential Retaining Wall
Example of a mid-sized transitional backyard brick patio design in Richmond with no cover
Example of a mid-sized transitional backyard brick patio design in Richmond with no cover

 JJM Services LLC
Inspiration for a mid-sized timeless medium tone wood floor kitchen/dining room combo remodel in Baltimore with blue walls and no fireplace

 kc&b
kc&bInspiration for a 1950s ceramic tile eat-in kitchen remodel with a single-bowl sink, shaker cabinets, white cabinets, laminate countertops, gray backsplash, mosaic tile backsplash, white appliances and an island


 WoonTheater
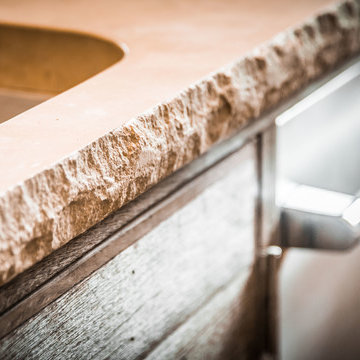
Close up shot of the finish on the materials. First grade old oak and marvellous, solid Belgian blue stone top.
Mid-sized cottage single-wall open concept kitchen photo with an integrated sink, dark wood cabinets, black appliances and an island
Mid-sized cottage single-wall open concept kitchen photo with an integrated sink, dark wood cabinets, black appliances and an island

 Riverdell Construction, Inc.
Tyler Maddox of Maddox Productions
Inspiration for a rustic family room remodel in Portland
Inspiration for a rustic family room remodel in Portland

 Toupin Construction
Inspiration for a mid-sized transitional l-shaped light wood floor eat-in kitchen remodel in San Francisco with an undermount sink, raised-panel cabinets, white cabinets, granite countertops, beige backsplash, stone slab backsplash, stainless steel appliances and a peninsula
15