
Search results for "Bett installed" in Home Design Ideas
 Golden Scissors
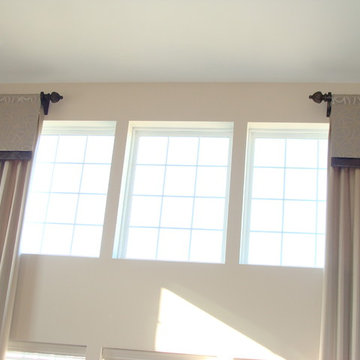
2 Story panels with flat valance overlay on wood pole hardware.
Trendy home design photo in Chicago
Trendy home design photo in Chicago

 B Interior Studios
Walk-in closet - mid-sized transitional carpeted walk-in closet idea in Birmingham

 Fusion Cabinets, Inc.
fusion cabinets custom guest room, home office and library wall bed.
We also installed a custom closet system and added this lovely matching armoir for added storage for linens and guests to use when they visit!
Find the right local pro for your project

 Econize Closets & Blinds
Mudroom in Arctic White with Mocha tops.
Example of a minimalist entryway design in DC Metro
Example of a minimalist entryway design in DC Metro


 Shades of Elegance, Kirkland, WA
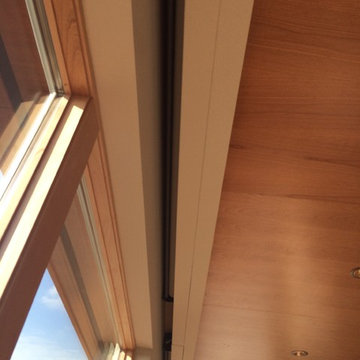
A Qmotion motorized shade built into a soffit hiding shades. Shades are wired with low voltage wires and are controlled through the home automation system. These shades are scheduled on an astronomic time clock. They come down automatically to prevent sun damage and help in heat reduction.

 Sunburst Shutters & Window Fashions Gainesville
A unique use of a barn door by transitioning an old closet into an office desk; the rustic barn door gives the space an authentic office look when it's open...


 Meyer Design
This modern stair loft boasts a thirteen foot vaulted ceiling, multiple skylights and transoms. The open loft feel continues down the open riser stair way.
Meyer Design




 Broadshield Custom Homes and Contractors
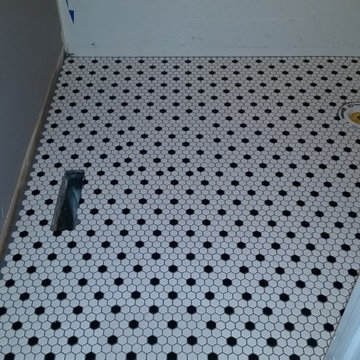
Example of a mid-sized classic concrete floor and brown floor utility room design in Austin with shaker cabinets, gray cabinets, beige walls and a side-by-side washer/dryer
 Village Home Stores
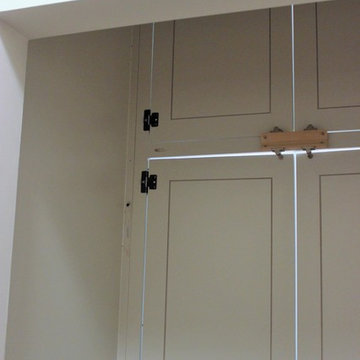
View from the interior of the hidden pantry doors in the kitchen of this home built by Hazelwood Homes with materials provided by Village Home Stores.

 Erika Gurskyte Pace
Spare bathroom small upgrade, new ceiling and vanity, more practical.
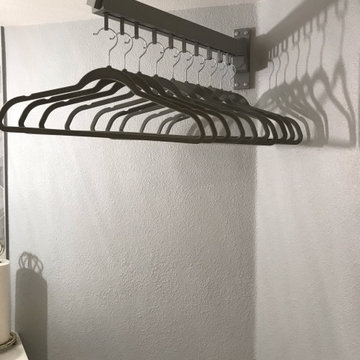
As you can see it is another 'man cave' :) A lot of greys and brown. Single business man home instead of a hotel room. Practical, a lot of storage, organised and functional.


 Giselle Ulmo
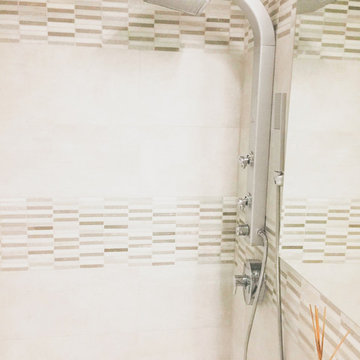
It was all about making the shower all in one. We achieve this by adding a rain shower set with a hand shower. Recess medicine cabinet.
Inspiration for a mid-sized contemporary master beige tile and stone tile porcelain tile freestanding bathtub remodel in New York with flat-panel cabinets, a one-piece toilet, white walls, a drop-in sink, limestone countertops, beige cabinets, white countertops and a freestanding vanity
Inspiration for a mid-sized contemporary master beige tile and stone tile porcelain tile freestanding bathtub remodel in New York with flat-panel cabinets, a one-piece toilet, white walls, a drop-in sink, limestone countertops, beige cabinets, white countertops and a freestanding vanity

 James River Construction, LLC.
This fun, funky basement space was renovated with both kids and adults in mind. A large sectional is the perfect place to watch the game and another game - at the same time! Thanks to two flat screen TVs, this family can please everyone in the room. A kids space for a ping pong table and drum set sits behind the TV viewing space and a wet bar for drinks and snacks serves everyone. Concrete floors were painted and rugs were used to warm up the space. Surround sound systems were installed into the ceiling and walls for a seamless look. This is the perfect space for entertaining guests of any age.

13