
Search results for "Bett veranda" in Home Design Ideas

 Zepboo
This project is a case study of a client located in Istanbul, Turkey. The client owns a Chinese restaurant with an approximate area of 120 square meters, consisting of a main dining hall and two small private rooms. The client desired a rustic countryside with a touch of Chinese style for the restaurant's interior design. They envisioned a mix of natural wood tones and green elements, such as abundant green plants, to complement the overall ambiance.
The client's main requirement was to find the most suitable pendant lights for the restaurant, ensuring ample illumination throughout the space. Based on the restaurant's style and the client's needs, we recommended a series of pendant lights in a pendulum-shaped rattan design. For the main dining hall, a single pendant light was installed, while each of the private rooms featured a trio of pendant lights. Given the hall's spacious area of approximately 90 square meters, we arranged a total of 15 pendant lights to ensure sufficient lighting. As for the private rooms, with a combined area of around 30 square meters, the three pendant lights in each room effectively illuminated the entire space. Additionally, we incorporated green plants as decorative accents in the center of each pendant light, perfectly aligning with the restaurant's overall style.
The client expressed great satisfaction with this lighting arrangement, as it perfectly met their needs and harmonized with the desired ambiance of the restaurant.

 Bob Chatham Custom Home Design
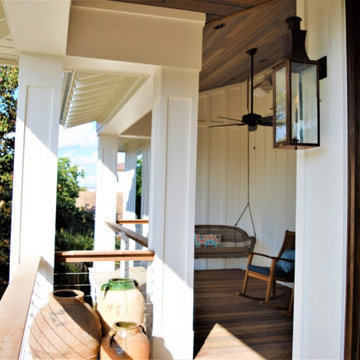
This beautiful waterfront cottage is loaded with architectural details. The exterior has a variety of textures in a soft white. Shake and board and batten siding is contrasted by stained porch ceilings and entry door. Large windows with transoms add style and brighten the interior. The open rafter tails add that coastal cottage style. Built by Chad Loper Construction and designed by Bob Chatham Custom Home Design. Photos by Michelle Schell Photography.
Find the right local pro for your project


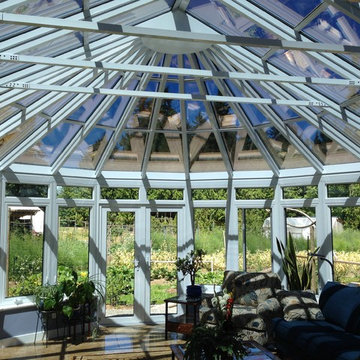

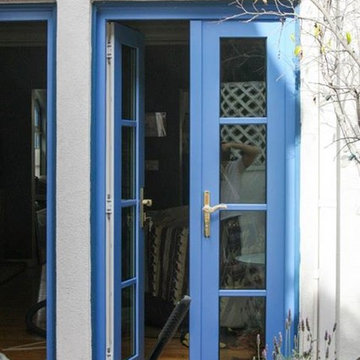
 California Deluxe Windows
For more information visit http://www.cdwindows.com.com or call (800) 639-9463.
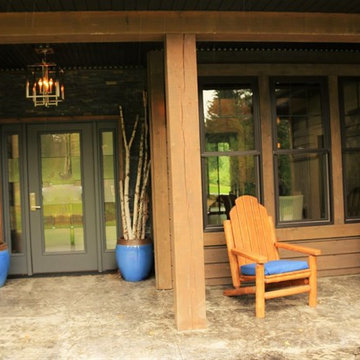
Want #blue French Doors? NO PROBLEM! #custom#color #Frenchdoors are one call/click away! We were very excited to take on this unique project in#Longbeach #California because it's not everyday that we get to #manufacture such a unique custom #French#Door like this.

Sponsored
Columbus, OH
Free consultation for landscape design!

Peabody Landscape Group
Columbus' Reliable Landscape Design & Contracting

 Chicago Flooring Innovations
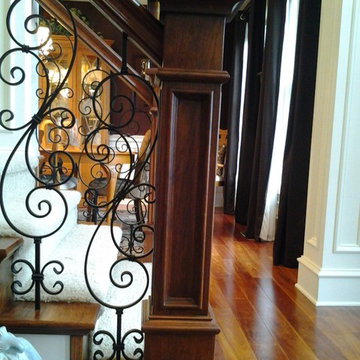
Hallway - mid-sized traditional light wood floor and beige floor hallway idea in Chicago with white walls
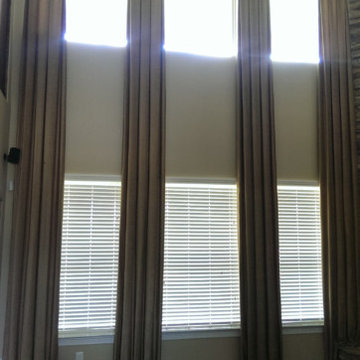
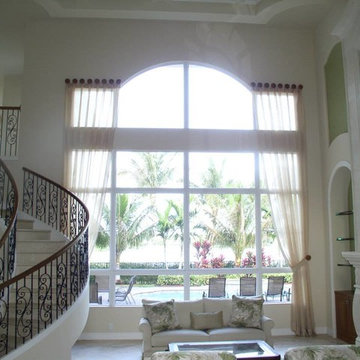
 Woodlands Draperies & Design
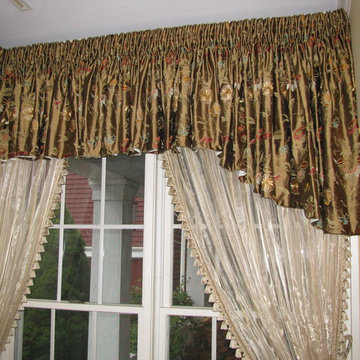
"Colomns-look" side panels. Draped shenille based onto "Damask"-patterned upholstered wood box-cornices. Perfect solution for jtall windows, leaves whole view with just "framing" decoration.

 Zaremba & Company
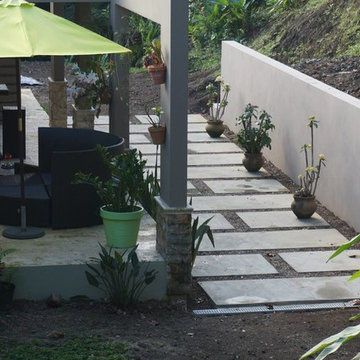

Design ideas for a mid-sized rustic backyard brick landscaping in Detroit with a fireplace.


Sponsored
Columbus, OH
Free consultation for landscape design!
Peabody Landscape Group
Columbus' Reliable Landscape Design & Contracting


 User
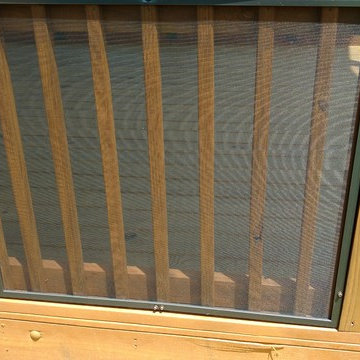
UserWe pay attention to the details, like setting our screws in a uniform pattern as seen here.
Photo Cred: Meredeth Greene
This is an example of a traditional screened-in back porch design in Charlotte.
This is an example of a traditional screened-in back porch design in Charlotte.
 Shuler Architecture
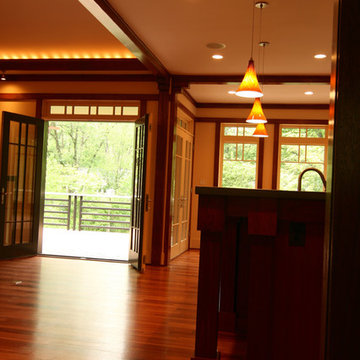
This 3 BR, 3 1/2 bath home allows the owners to live on one level most of the time. The Master Suite is on the main level along with the Living Room, Kitchen, Dining, pantries, Sun Room and service areas. The upper level houses two ample bedrooms while the lower level supports a rec center, media room, wine cellar, shop and full wet bar. Conceived as a Great Room house, the main level is designed as one seamless space that flows onto an ample deck overlooking the rear yard.
We also incorporated a variety of green building techniques - photo-voltaic shingles on the roof of the garage to generate a portion of the home's energy, a super insulated building envelope, rain water harvesting, high performance windows and doors, a high efficiency heat pump, low flow bath & kitchen fixtures, Energy Star appliances and LED lighting - that greatly reduced this structure's carbon footprint. All of the strategies amounted to a 30% reduction in the energy consumption in this home relative to comparable structures.



18