
Search results for "Bett veranda" in Home Design Ideas

 The Green Room Landscape Architecture
next project
previous project
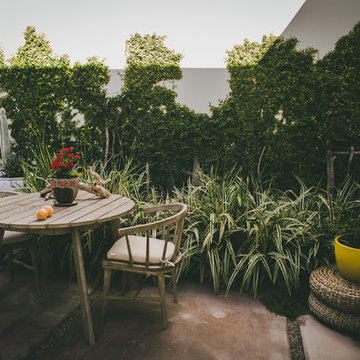
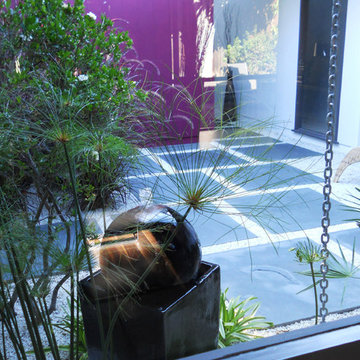
In the historic community of Casa Blanca in Paradise Valley sits this beautiful and simplistic garden--one that is both secluded and peaceful due to its walled-in enclosures. The elegant foliage palette harmonizes outdoor living at its finest. Cast concrete slabs set the rhythm for the space while succulents and trailing herbs sneak through the hardscape breaks. The sense of privacy and calm created by the vined walls is unparalleled, especially when juxtaposed with the uplifting color from the fields of flax surrounding this truly unique secret garden in the Sonoran Desert.


Find the right local pro for your project
 Spring Creek Design
Anyone who has a deck or a swimming pool has used this old cliche when talking about their space: “Oh, we just live out here in the summertime!”
So, we got to thinking...what if you really lived outside in the summertime? What would an outdoor house look like? What would it need to provide? Could you really “live out there”?
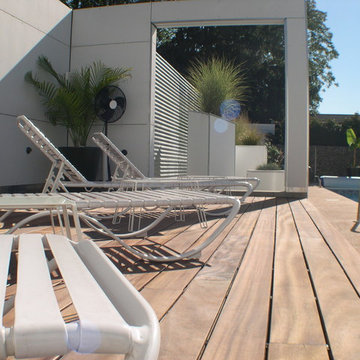
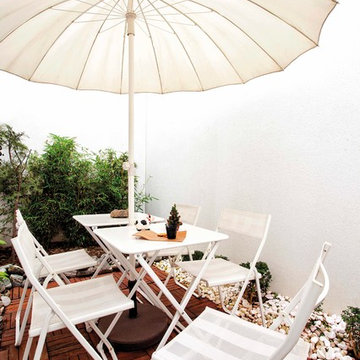
Casa Cielo (“Sky House”) is a totally private, mostly roofless “house”, where the owners can really live in the warmer months. Open-air living room, dining room, and bedroom spaces were created.
The clients wanted a modern, spa-like ambiance. Inspiration was provided by the client’s vacations to modernist hotspots Hix Island House in Vieques, Puerto Rico and Orbit In, Palm Springs, California.
Design Criteria:
- Create an “Outdoor House” around an existing pool.
- Build sustainably.
- Carefully consider wall designs to ensure total privacy.
- “Bring the Indoors Outside” with clean, modern living spaces.
Special Features:
- Living room and Dining room with a gas fireplace
- FSC Certified Tigerwood sundeck.
- Outdoor bedroom and shower.
- Poolhouse with a bathroom and kitchenette.





Sponsored
Columbus, OH
Free consultation for landscape design!

Peabody Landscape Group
Franklin County's Reliable Landscape Design & Contracting

 Martin Grace Interiors
Shower in the Garden
in collaboration with Gryphon Construction
and Landscaping by Andre
Thank you Blue Stitch Photography
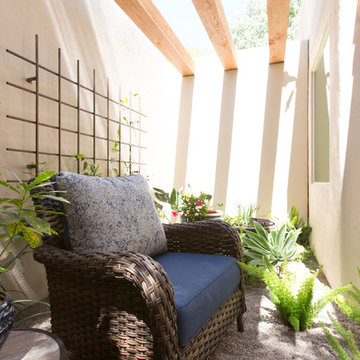
Example of a mid-sized tuscan master beige tile and travertine tile porcelain tile and beige floor patio design in Phoenix with shaker cabinets, medium tone wood cabinets, a one-piece toilet, beige walls, an undermount sink, marble countertops and a hinged shower door
Example of a mid-sized tuscan master beige tile and travertine tile porcelain tile and beige floor patio design in Phoenix with shaker cabinets, medium tone wood cabinets, a one-piece toilet, beige walls, an undermount sink, marble countertops and a hinged shower door
 Fresh Sprout

Different angles of the living room. I don't like the traditional designs of living room. "TV, couch and coffee table" is very square, rigid and without personality. As you can see, there is no couch in this living room. One pallet seating area, one single bed used as "couch/bed". Two curtains from Walmart to give some privacy. No TV in the room, because once you have a TV, you are obligated to watch it. Living room should be a room that you actually "live" in.
Some items in this picture:
Chandelier: $12 from Ross
Curtains: $8 from Walmart
Lamp: antique from Goodwill $15
Pillow cushions: all from Goodwill $1 each
Colorful red pallet cover: from honduras street stand $20

 Unique Custom Design
Norma Suarez designer
Patio - coastal backyard concrete patio idea in Orange County with a fire pit and a roof extension
Patio - coastal backyard concrete patio idea in Orange County with a fire pit and a roof extension

 ResCom Designs
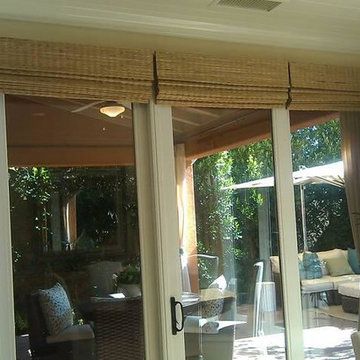
This patterned roller shade enhances the decor of this dining room patio door
Dining room - mid-sized contemporary dining room idea in Toronto
Dining room - mid-sized contemporary dining room idea in Toronto
Sponsored
Columbus, OH
Free consultation for landscape design!
Peabody Landscape Group
Franklin County's Reliable Landscape Design & Contracting


 Legacy Glass Studios
Custom leaded glass panel continuing a quatrefoil design theme through entire home
Glass: clear satin
Lead: 3/16" rounded
Size: 1 @ ~14" x 30" x 1/4" thick
*This product was commissioned and made-to-order. If you're interested in this design, let's chat! We can recreate it for you to your specified dimensions, or we can discuss any design changes you'd like, as well as additional options for materials (glass texture, color, lead size, etc.). Reach out to hello@legacyglass.com to get started!




 Teak Bali Prefab Homes
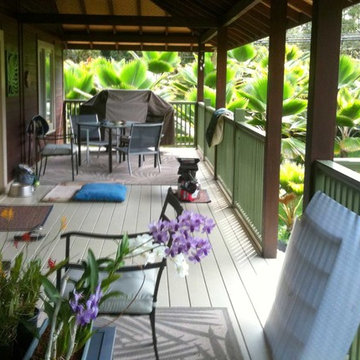
A privately owned project on 2 acres of land in the rain forest. Design concept created by the owners in conjunction with the Teak Bali Design team. This Hawaii Luxury Hardwood Home design incorporates a large Great Room with a large front Lanai. Built elevated on stilts. Teak Bali altered this design to become our Rain Forest Retreat Model.

17