
Search results for "Bett veranda" in Home Design Ideas
 Western Timber Frame
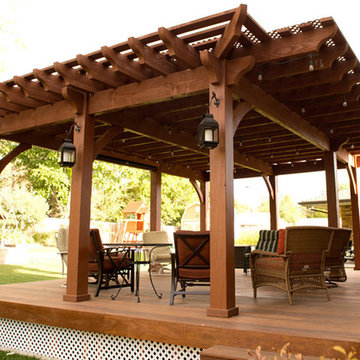
A 21′ 2″ x 27′ ShadeScape™ 8000 Series timber frame DIY pergola kit with a 15′ 2″ x 23′ footprint (post-to-post) features Classic style knee braces, Roosevelt style beam and rafter end profiles finished in a premium, high-grade, UV protective Satin Rich Sequoia stain. Posts are 12′ high and from the deck to the bottom of the lowest beam is 10′ 10″. The pergola is drilled for power with an additional outlet and light switch. - Sarah Lee
 Coulter Construction
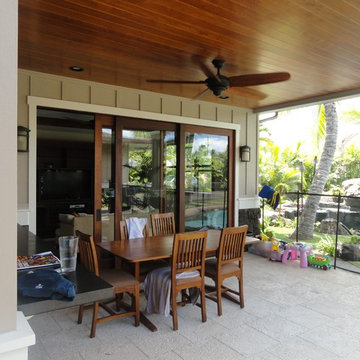
Example of a mid-sized classic backyard concrete paver patio design in Hawaii with a roof extension
 Thom Brajkovich, Architect
T.Brajko
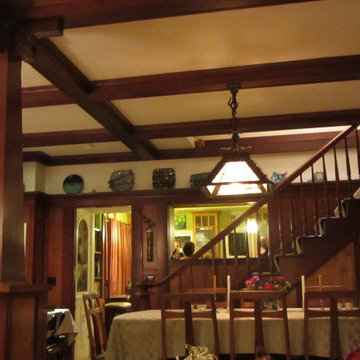
Example of a mid-sized arts and crafts enclosed dining room design in San Luis Obispo with beige walls and no fireplace
Example of a mid-sized arts and crafts enclosed dining room design in San Luis Obispo with beige walls and no fireplace
Find the right local pro for your project
 Mayne Construction, LLC
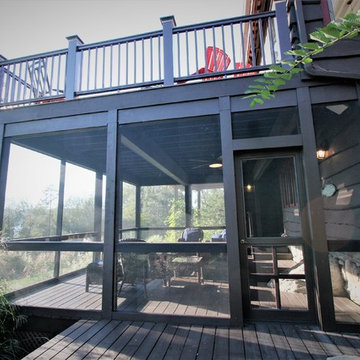
Inspiration for a large contemporary backyard deck remodel in New York with an awning

 Valerie J Johnson Custom Tailored Home Furnishings
Example of a mid-sized transitional porcelain tile hallway design in Kansas City with beige walls

 Columbia Stair inc.
J. Lynn Photography
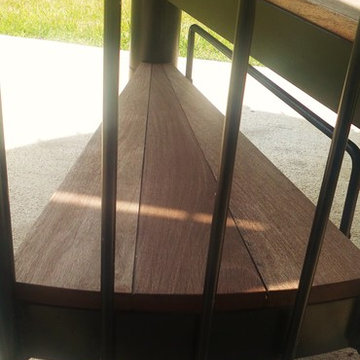
Example of a mid-sized trendy wooden spiral open staircase design in St Louis
Example of a mid-sized trendy wooden spiral open staircase design in St Louis

Sponsored
Columbus, OH
Free consultation for landscape design!

Peabody Landscape Group
Franklin County's Reliable Landscape Design & Contracting

 Eve Castles Design
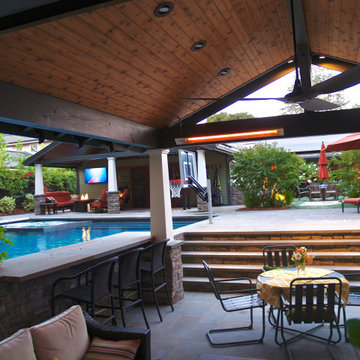
View from the sunken cabana back to the covered porch and built in BBQ/dining area and lounge area.
Design ideas for a mid-sized craftsman partial sun backyard concrete paver landscaping in San Francisco.
Design ideas for a mid-sized craftsman partial sun backyard concrete paver landscaping in San Francisco.
 Lee Ann Marienthal Gardens

This is an example of a mid-sized eclectic partial sun backyard concrete paver formal garden in Orange County.

 BUDGET BLINDS - Clermont
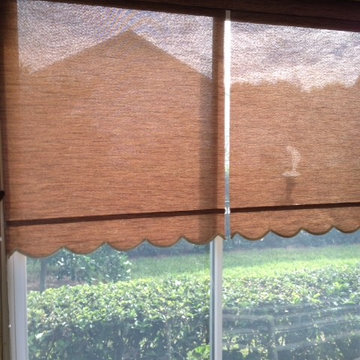
Crescent Scallop Edging with a grass-like weave roller solar shade provided much needed sun protect in the lanai at this Kings Ridge Home. Clermont, FL
Available at Budget Blinds of Clermont
 Studio NOO Design
Anne
Living room - mid-sized eclectic open concept dark wood floor living room idea in Montreal with blue walls, a standard fireplace and a wood fireplace surround
Living room - mid-sized eclectic open concept dark wood floor living room idea in Montreal with blue walls, a standard fireplace and a wood fireplace surround
Sponsored
Columbus, OH
Free consultation for landscape design!
Peabody Landscape Group
Franklin County's Reliable Landscape Design & Contracting
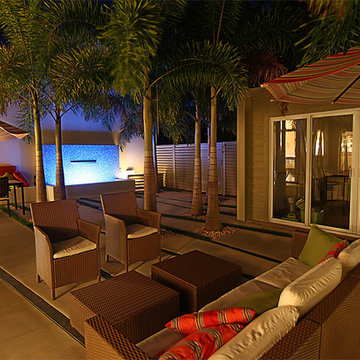
 C2 | Studio Landscape Architecture
This tropical courtyard for an oceanside villa seeks to provide a place of comfortable relaxation and entertainment for its seasonal inhabitants. Tall foxtail palms provide a reliable blanket of shade over the concrete and slate paving, the design of which was inspired by the patterns left in the sand as waves retreat down the beach. The bright glass tile of the fountain provides a colorful counterpoint to the lush tropical plantings surrounding the space.
Scott Carman
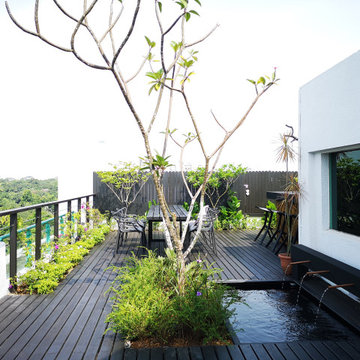


 The Garage Enhancement Company
This garage in Vero Beach, Florida had our epoxy and polyaspartic flake floor coating installed along with garage cabinets. Now the customer's Vero Beach garage has functional garage storage and a durable floor coating that replaced his old peeling garage floor paint.


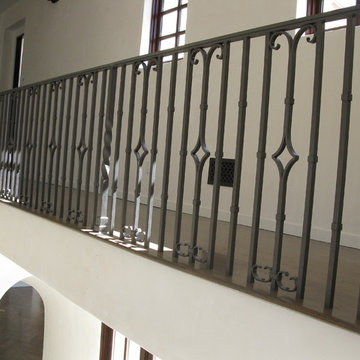

 GO Architectural Design, PLLC

Mid-sized elegant painted wood floor and white floor sunroom photo in Raleigh with no fireplace and a standard ceiling
 Spring Creek Design
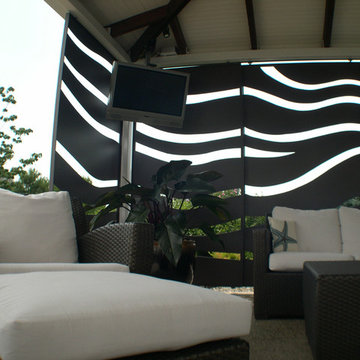
Betsy & Matt have a beautiful pool and patio, but an exposed location on a links golf course left nowhere to escape the afternoon sun and incessant wind. SCD was engaged to design and build an oasis of shade for lounging and entertaining as the focal point of this spectacular outdoor living space.
Design Criteria:
- Provide shelter from the sun and wind.
- Create a light and open area – avoid creating an enveloping “building”. More like a large umbrella than a small building.
- Design to harmonize with the client’s modern tastes, as expressed in the home’s interior.
- Create space for soft seating, bar seating and cooking, all within the “shade footprint” during the afternoon.
Special Features:
- Transitional/Modern design.
- Custom welded steel frame structure
- Roof framed with oversized Douglas Fir timbers.
- Custom fabricated sliding wind/sun screen panels. Laser-cut aluminum panels feature the work of local artist Chris Borai.
- Bar and outdoor kitchen area features granite tile countertops and stainless steel appliances.
- Technology features include Sunbrite outdoor televison, Apple TV & Sonos music systems.
- Sunbrella fabric canopies extend the shade over the bar and grill area.
Less
9