
Search results for "Betting industry" in Home Design Ideas



 INTEGRITY DESIGN, LLC
Example of a large mountain style kitchen design in Las Vegas with marble backsplash, stainless steel appliances and an island

 SLJ Paint and Decorative Finishes
A close up shot of the tone on tone texture with a hint of pearl in the background.
Find the right local pro for your project

 Feedback Sports
Stripped down to the bones, here is our Velo Cache.
Home design - mid-sized industrial attached two-car home design idea in Denver
Home design - mid-sized industrial attached two-car home design idea in Denver

 Michael Humphrey/Humphrey Construction Company
Example of a transitional home design design in Boston

 K Two Designs, Inc.

White walls in a powder bath just wouldn't do for the homeowner who loves drama and color. The results were a geometric wallpaper that give life to the space.

Sponsored
Fredericksburg, OH

High Point Cabinets
Columbus' Experienced Custom Cabinet Builder | 4x Best of Houzz Winner


 StoneWorks, Inc.
Detail of the 3” Hexagon Statuary polished marble backsplash - stunning!
Example of a transitional l-shaped medium tone wood floor kitchen design in Atlanta with an undermount sink, glass-front cabinets, gray cabinets, granite countertops, green backsplash, stainless steel appliances and an island
Example of a transitional l-shaped medium tone wood floor kitchen design in Atlanta with an undermount sink, glass-front cabinets, gray cabinets, granite countertops, green backsplash, stainless steel appliances and an island





![[project] old sauk](https://st.hzcdn.com/fimgs/b46124a004cd5176_4886-w360-h360-b0-p0--.jpg)


Sponsored
Columbus, OH

Snider & Metcalf Interior Design, LTD
Leading Interior Designers in Columbus, Ohio & Ponte Vedra, Florida
 TrulyHome Concrete
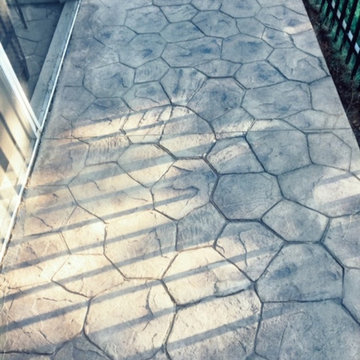
Random stone stamped patio ideas
Inspiration for a mid-sized timeless stamped concrete patio remodel in Raleigh with no cover
Inspiration for a mid-sized timeless stamped concrete patio remodel in Raleigh with no cover

 Atlas Pools Of Central Florida
Inspiration for a large tropical backyard stone and custom-shaped hot tub remodel in Orlando


 User
UserEmily Kolaczek
Large elegant walk-out medium tone wood floor home design photo in Calgary with beige walls, a standard fireplace and a metal fireplace
Large elegant walk-out medium tone wood floor home design photo in Calgary with beige walls, a standard fireplace and a metal fireplace



 Kinship Architecture
Blackened steel railings and stringer covers.
Minimalist wooden metal railing staircase photo in New York with wooden risers
Minimalist wooden metal railing staircase photo in New York with wooden risers
 Forward Design Build Remodel
Our clients loved their neighborhood and being able to walk to work. While they knew it was their forever home, they needed more space. Their goals were to completely update the interior while keeping the original charm. They also wanted to add an addition for more space for their growing family.
On the first floor we relocated the kitchen, dining, and laundry room. With the rear addition we were able to enlarge the kitchen and dining and add in a powder room, secondary playroom, mudroom and back entry.
On the second floor, the back half was entirely reconfigured. We added a primary suite and a hallway bathroom.
With this being a historic home, we left the existing windows in place as well as the trim and baseboards. We kept and refinished the existing stairway railing. The primary bathroom was moved to be more user friendly.
We made cosmetic upgrades throughout the home for a cohesive look that matches the homeowner’s style which was transitional with industrial elements.
 Rogers Designs Inc.

Glass tops with movement inside of the glass. All acrylic cabinet. custom L.E.D lighting throughout the Kitchen. All Servo Drive doors on wall cabinets and a lot of extra accessory hidden behind.
19