
Search results for "Bettkasten" in Home Design Ideas




Find the right local pro for your project




 Michael E Breseman Architects Ltd
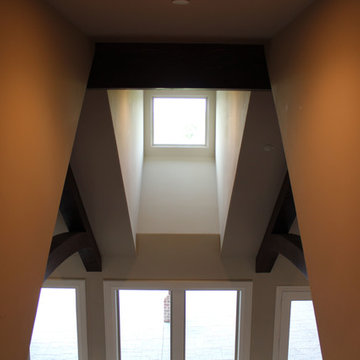
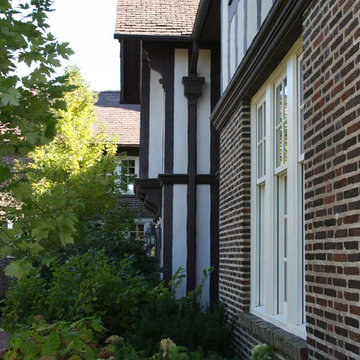
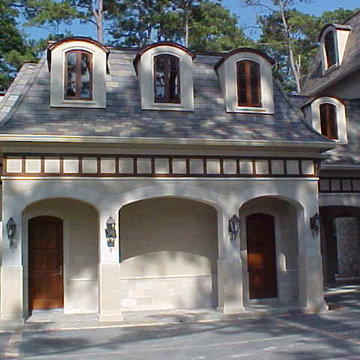
MEB Architects LTD - This English country estate home originally designed by prominent east coast architect Harry T. Lindeberg and built in 1910. The “Laurence H. Armour Estate”, also known as “Two Gables” was purchased by the Armour family in 1913 and was later owned by Mr. T of television and movie fame.
Following a fire in 1929 that gutted the home, David Adler's additions and alterations provided the architectural tension present in the home — a tension created by two great architects and their differing architectural philosophies.
In 2003, MEB Architects was commissioned to design an extensive addition balancing the design elements of both Lindeberg and Adler while incorporating the functionality of the new century. The addition, which extends from what was the servants’ wing, was designed to be subservient to the original structure while maintaining the grandeur of Adler’s stacked casement windows and Lindeberg’s comfortable English country dormers. An extensive restoration of the residence’s interior has restored many of the historic rooms as they would have appeared in 1929 when Adler completed his renovation.


 Eberlein Design Consultants Ltd.
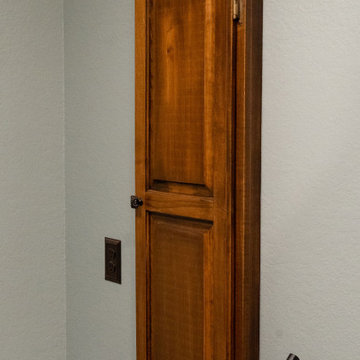
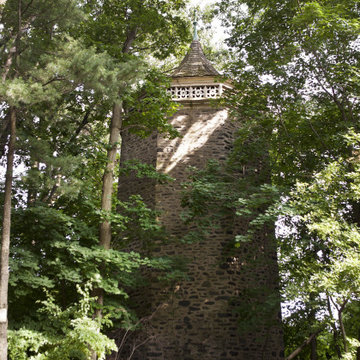
Landscape in Ardrossan, Philadelphia - Traditional Interior Design by Eberlein Design Consultants
Photo of a traditional landscaping in Philadelphia.
Photo of a traditional landscaping in Philadelphia.

 Dynamic Remodel Solutions
Example of a mid-sized classic beige tile and matchstick tile ceramic tile tub/shower combo design in Chicago with flat-panel cabinets and beige walls

 Edge Construction
Example of a mid-sized arts and crafts underground vinyl floor basement design with green walls


 Bare Root Design Studio
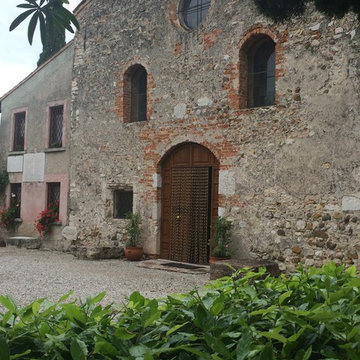
Modern LED sconce on custom cedar cladded wall. Design by Nancy Gracia of Bare Root Design Studio.
Photo Courtesy: M. Kyle
Example of a minimalist sunroom design in Philadelphia
Example of a minimalist sunroom design in Philadelphia


 FRESHEN INTERIORS & DESIGN
This entry sets the tone for a bold, personality-driven renovation of a 100+ year-old Minneapolis home. Deep olive green wraps the walls, trim, and full-glass entry door, while vertical wood slats add architectural texture and dimension. Black-and-white checkerboard flooring brings a graphic contrast, and sculptural amber wall lights add warmth to the moody palette. The result is a small but memorable entry that embraces the character of the original home while giving it a fresh, unexpected point of view.

 Sanju
Wine cellar - small victorian look-out porcelain tile wine cellar idea with black walls, a ribbon fireplace, a metal fireplace and diamond bins
 Janice Lindsay / Pink Colour and Design
Nigel Dickson
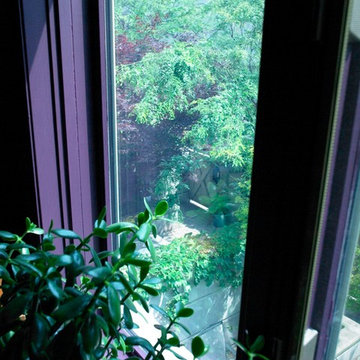
Home design - transitional home design idea in Toronto with purple walls
Home design - transitional home design idea in Toronto with purple walls
40