
Search results for "Beveled mirror frame" in Home Design Ideas

 SturdeBuilt
Sturdevant Construction is a Class A General Contractor providing custom home building, additions, and remodeling services to the greater Hampton Roads area. Our goal is providing a timely service, and reliable product, with ethical behavior.


 Signature Designs Kitchen | Bath | Interiors
This remodel went from a tiny corner bathroom, to a charming full master bathroom with a large walk in closet. The Master Bathroom was over sized so we took space from the bedroom and closets to create a double vanity space with herringbone glass tile backsplash.
We were able to fit in a linen cabinet with the new master shower layout for plenty of built-in storage. The bathroom are tiled with hex marble tile on the floor and herringbone marble tiles in the shower. Paired with the brass plumbing fixtures and hardware this master bathroom is a show stopper and will be cherished for years to come.
Space Plans & Design, Interior Finishes by Signature Designs Kitchen Bath.
Photography Gail Owens
Find the right local pro for your project


 Haas Development and Construction
The homeowner, who is a woodworking hobbyist, created the custom built teak vanity, and the open cabinet shelving.
Photographer: Jeff Beck
Designer: Six Walls
 Bay Home Remodeling
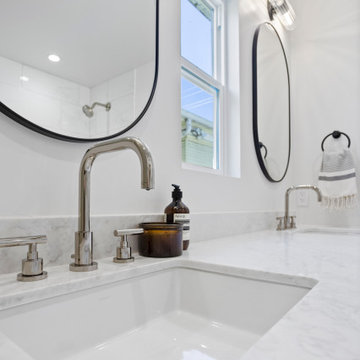
This bright transitional bathroom features white marble countertops paired with under-mount rectangular sinks and polished nickel fixtures. Black framed oval mirrors hang above each sink, complemented by matching black sconces, crisp white walls, and a minimalist towel ring holding a patterned hand towel.

Example of a transitional powder room design in Charlotte with multicolored walls and an undermount sink

Sponsored
Fredericksburg, OH

High Point Cabinets
Columbus' Experienced Custom Cabinet Builder | 4x Best of Houzz Winner

 Studio Kohlhaas
Photo Credit: Chris Diaz
Trendy powder room photo in Austin with a wall-mount sink and white walls
Trendy powder room photo in Austin with a wall-mount sink and white walls
 Mosaic By Aida
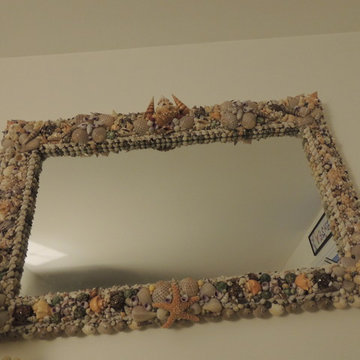
SEASHELL HANDMAND MIRROR SIZE: FRAME: (44"w by 29 "h) MIRROR (35" w by 19"h)
Inspiration for a large tropical home design remodel in New York
Inspiration for a large tropical home design remodel in New York

 Integrity Home Improvements
Double vanity with espresso shaker cabinets, under mount oval sinks, framed mirrors, chrome fixtures, built in adjustable shelves, and subway tile back splash.

 Water Street Furniture Studio
wall-hung vanity in natural walnut veneer
Bathroom - modern vinyl floor and gray floor bathroom idea in Boston with flat-panel cabinets, dark wood cabinets, solid surface countertops, beige walls and an integrated sink
Bathroom - modern vinyl floor and gray floor bathroom idea in Boston with flat-panel cabinets, dark wood cabinets, solid surface countertops, beige walls and an integrated sink


 Alexandra Naranjo Designs Inc
David Khazam Photography
Dressing room - large traditional women's dark wood floor and brown floor dressing room idea in Toronto with white cabinets and glass-front cabinets
Dressing room - large traditional women's dark wood floor and brown floor dressing room idea in Toronto with white cabinets and glass-front cabinets



 Henige's Custom Woodworking
Inspiration for a mid-sized timeless l-shaped medium tone wood floor and brown floor enclosed kitchen remodel with raised-panel cabinets, distressed cabinets, granite countertops, stainless steel appliances and an island


 D M C / D Maahs Construction, LLC
Douglas Maahs
Alcove shower - country beige tile alcove shower idea in Albuquerque with recessed-panel cabinets, green cabinets, a two-piece toilet, beige walls and a vessel sink
Alcove shower - country beige tile alcove shower idea in Albuquerque with recessed-panel cabinets, green cabinets, a two-piece toilet, beige walls and a vessel sink



 Interior Motives Design Group
venetian plastered walls with custom motif stenciled over top
Bathroom - eclectic bathroom idea in Orlando
Bathroom - eclectic bathroom idea in Orlando
 DeVinci Cast Stone
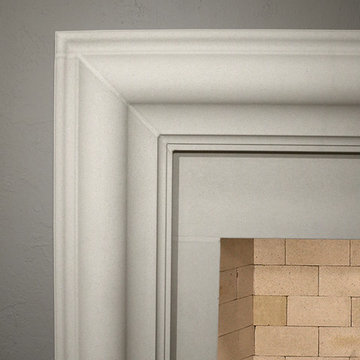
The SoHo
Refined in its simplicity, the clean and unadorned lines of the Soho will easily complement a wide variety of motifs.

 Somers Stained Glass by Tricia Somers
One of two Ornamental leaded glass panels for a beautiful kitchen we just finished. Heavily textured glass really makes this piece sparkle. #leadedGlass #kitchens #LeadedGlassKitchenCabinets
195