
Search results for "Beveled mirror frame" in Home Design Ideas

 Thorn and French
Inspiration for a mid-sized mediterranean dark wood floor powder room remodel in Denver with beige walls and a pedestal sink

 Ron Lee Homes
Powder room - traditional brown tile ceramic tile powder room idea in New Orleans with a pedestal sink and gray walls

 Raptor Construction LLC.
Inspiration for a mid-sized contemporary 3/4 beige tile and stone tile ceramic tile and beige floor doorless shower remodel in Denver with flat-panel cabinets, dark wood cabinets, an undermount sink, marble countertops and white walls
Find the right local pro for your project

 Jill J. Wallace, Color Redesign
The original wainscoting was smaller squares. To help create a larger space feeling the client changed the squares to larger rectangle wainscoting. The sink and toilet were also updated to a streamlined style. A mirror with an oversized frame style replaced a beveled mirror to add some extra pizzazz.

 User
David Lauer Photography
Example of an urban master bathroom design in Denver with dark wood cabinets, white walls and a trough sink
Example of an urban master bathroom design in Denver with dark wood cabinets, white walls and a trough sink

 Creative Living
Transitional medium tone wood floor and brown floor freestanding bathtub photo in Atlanta with shaker cabinets, blue cabinets, white walls, a vessel sink and multicolored countertops

 2D3D Design, Inc.
Photo: Salem Krieger
Trendy bathroom photo in New York with a drop-in sink and brown walls
Trendy bathroom photo in New York with a drop-in sink and brown walls

Sponsored
Sunbury, OH

J.Holderby - Renovations
Franklin County's Leading General Contractors - 2X Best of Houzz!

 Josh Partee | Architectural Photographer
© Josh Partee 2013
Example of a trendy open concept kitchen design in Portland with flat-panel cabinets, white cabinets, stainless steel appliances, marble countertops and an island
Example of a trendy open concept kitchen design in Portland with flat-panel cabinets, white cabinets, stainless steel appliances, marble countertops and an island

 Jamie Opsahl Interior Design
Inspiration for a timeless mosaic tile shower curtain remodel in Portland with white countertops

 Fifer Custom Homes
Fish Fotography
Example of a mountain style beige tile dark wood floor corner shower design in Dallas with flat-panel cabinets, medium tone wood cabinets and blue walls
Example of a mountain style beige tile dark wood floor corner shower design in Dallas with flat-panel cabinets, medium tone wood cabinets and blue walls

 SB Interior Design
Bathroom - contemporary gray tile beige floor and single-sink bathroom idea in Los Angeles with a wall-mount toilet, white walls, an integrated sink and white countertops

 Meyer Design
This powder room has beautiful damask wallpaper with painted wainscoting that looks so delicate next to the chrome vanity and beveled mirror!
Architect: Meyer Design
Photos: Jody Kmetz

 SGDI - Sarah Gallop Design Inc.
Transitional Style Custom Home Designed from the ground-up by Sarah Gallop Design Inc. Built with care and detail by Kemp Construction.
Example of a mid-sized transitional multicolored tile and glass tile porcelain tile and beige floor alcove bathtub design in Vancouver with recessed-panel cabinets, dark wood cabinets, blue walls, an undermount sink and quartzite countertops
Example of a mid-sized transitional multicolored tile and glass tile porcelain tile and beige floor alcove bathtub design in Vancouver with recessed-panel cabinets, dark wood cabinets, blue walls, an undermount sink and quartzite countertops



 Marnella Homes
Master bath with double sinks. Framed 46" beveled mirrors over sinks
Inspiration for a mid-sized transitional master ceramic tile and beige floor doorless shower remodel in Portland with shaker cabinets, dark wood cabinets, a two-piece toilet, beige walls, a drop-in sink, tile countertops and beige countertops
Inspiration for a mid-sized transitional master ceramic tile and beige floor doorless shower remodel in Portland with shaker cabinets, dark wood cabinets, a two-piece toilet, beige walls, a drop-in sink, tile countertops and beige countertops

 Pahlisch Homes, Inc.
Ashley Dellinger
Example of a transitional l-shaped laundry room design in Portland with a drop-in sink, shaker cabinets, white cabinets, white walls, a side-by-side washer/dryer and gray countertops
Example of a transitional l-shaped laundry room design in Portland with a drop-in sink, shaker cabinets, white cabinets, white walls, a side-by-side washer/dryer and gray countertops
 mackmiller design+build
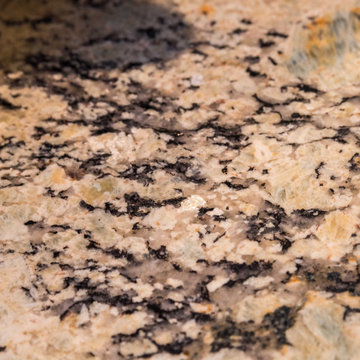
Close-up of granite.
Mid-sized elegant green tile porcelain tile, beige floor and double-sink corner shower photo in Minneapolis with raised-panel cabinets, white cabinets, green walls, an undermount sink, granite countertops, a hinged shower door and a built-in vanity
Mid-sized elegant green tile porcelain tile, beige floor and double-sink corner shower photo in Minneapolis with raised-panel cabinets, white cabinets, green walls, an undermount sink, granite countertops, a hinged shower door and a built-in vanity

 MODCLAIR
Inspiration for a large transitional master dark wood floor and brown floor bedroom remodel in New York with blue walls and no fireplace



 Barbara Grushow Designs Inc.
Jim Bartsch Photography
Mid-sized transitional gray tile and stone tile mosaic tile floor bathroom photo in Los Angeles with shaker cabinets, white cabinets, gray walls, a wall-mount sink, a one-piece toilet, marble countertops and gray countertops
Mid-sized transitional gray tile and stone tile mosaic tile floor bathroom photo in Los Angeles with shaker cabinets, white cabinets, gray walls, a wall-mount sink, a one-piece toilet, marble countertops and gray countertops


 Sabo Custom Builders
Frameless Shower Glass. Tile to the Ceiling. Rain head, Framed Beveled Glass Mirror, Custom Cabinet Doors, Custom Hardware. Free Standing Bathtub
Selections: Veranda Design Group
Photo Credit: Mike Ray
60