
Search results for "Beverage" in Home Design Ideas

 Laura U Design Collective
Photos by Julie Soefer
Seated home bar - transitional l-shaped dark wood floor seated home bar idea in Houston with an undermount sink, recessed-panel cabinets, gray cabinets, granite countertops, gray backsplash and ceramic backsplash
Seated home bar - transitional l-shaped dark wood floor seated home bar idea in Houston with an undermount sink, recessed-panel cabinets, gray cabinets, granite countertops, gray backsplash and ceramic backsplash
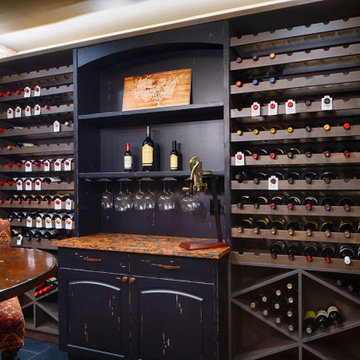
 The Cleary Company
Basement tasting room & wine cellar - Powell OH - 2020
Designer Laura Watson, ASID, UDCP
Project Developer John Coleman CRPM
Project Manager Rob Lindeboom CLC

 Kountry Kraft
Bay Head, New Jersey Transitional Kitchen designed by Stonington Cabinetry & Designs
https://www.kountrykraft.com/photo-gallery/hale-navy-kitchen-cabinets-bay-head-nj-j103256/
Photography by Chris Veith
#KountryKraft #CustomCabinetry
Cabinetry Style: Inset/No Bead
Door Design: TW10 Hyrbid
Custom Color: Custom Paint Match to Benjamin Moore Hale Navy
Job Number: J103256
Find the right local pro for your project

 John Bynum Custom Homes, Inc.
Example of a mid-sized farmhouse galley dark wood floor and brown floor enclosed kitchen design in Atlanta with a drop-in sink, shaker cabinets, gray cabinets, quartz countertops, white backsplash, wood backsplash, stainless steel appliances and no island

 Meadow Mountain Homes
Lawrence Song & Reid Balthaser
Wet bar - small contemporary single-wall wet bar idea in Denver with gray cabinets and orange backsplash
Wet bar - small contemporary single-wall wet bar idea in Denver with gray cabinets and orange backsplash

 Sea Island Builders LLC
Stunning built in wet bar with black and white geometric tile, floating shelves, glass front cabinets, built in wine refrigerator and ice maker. Perfect for entertaining.
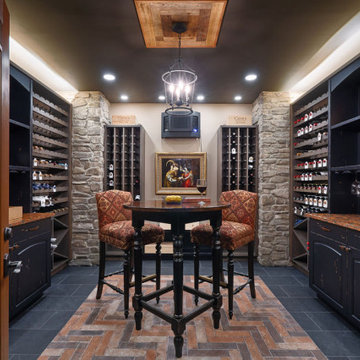 The Cleary Company
Basement tasting room & wine cellar - Powell OH - 2020
Designer Laura Watson, ASID, UDCP
Project Developer John Coleman CRPM
Project Manager Rob Lindeboom CLC

 Maughan Design & Remodel
Whitney Lyons
Example of a large mountain style l-shaped light wood floor and beige floor open concept kitchen design in Portland with shaker cabinets, black cabinets, stainless steel appliances, an island, an undermount sink, soapstone countertops, multicolored backsplash and stone tile backsplash
Example of a large mountain style l-shaped light wood floor and beige floor open concept kitchen design in Portland with shaker cabinets, black cabinets, stainless steel appliances, an island, an undermount sink, soapstone countertops, multicolored backsplash and stone tile backsplash

 Genex Homes
Kitchen - coastal u-shaped dark wood floor and brown floor kitchen idea in Providence with an undermount sink, shaker cabinets, white cabinets, stainless steel appliances, an island and gray countertops
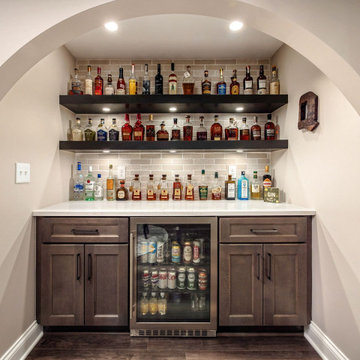
 Kitchen Kraft
This luxury basement remodel in Dublin, Ohio transformed an unfinished lower level into a custom space for entertaining, relaxing, and everyday living. The transitional design features a custom wine cellar and bourbon bar, built-in cabinetry, gathering and entertainment areas, a media lounge, dedicated sewing space, half bath, and walk-in storage. Designed by Kitchen Kraft, the renovation combines thoughtful space planning, custom craftsmanship, and sophisticated finishes to create a finished basement that feels like a natural extension of the home. This project showcases high-end basement remodeling and custom lower-level design for homeowners in Dublin, Columbus, and throughout Central Ohio.

 Filament Lighting & Home
Large transitional l-shaped dark wood floor eat-in kitchen photo in Minneapolis with an undermount sink, white cabinets, white backsplash, stainless steel appliances, an island, shaker cabinets, marble countertops and marble backsplash

 Pinemar, Inc
Jason Varney Photography,
Interior Design by Ashli Mizell,
Architecture by Warren Claytor Architects
Eat-in kitchen - mid-sized transitional l-shaped porcelain tile eat-in kitchen idea in Philadelphia with an undermount sink, shaker cabinets, gray cabinets, concrete countertops, gray backsplash, subway tile backsplash, stainless steel appliances and an island
Eat-in kitchen - mid-sized transitional l-shaped porcelain tile eat-in kitchen idea in Philadelphia with an undermount sink, shaker cabinets, gray cabinets, concrete countertops, gray backsplash, subway tile backsplash, stainless steel appliances and an island

 DeRosa Builders LLC
Elegant eat-in kitchen photo in New York with glass-front cabinets, white cabinets, marble countertops, white backsplash and subway tile backsplash
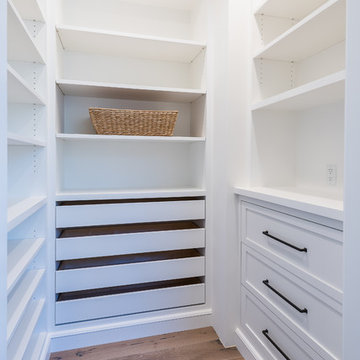

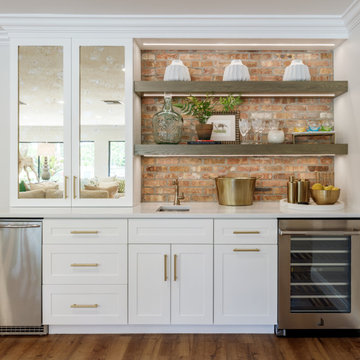
 Nina Williams Interiors
This wetbar is part of a very open family room Reclaimed brick veneer is used as the backsplash. The floating shelves have LED light strips routered in and antique mirrors enhance the rustic look.

 Sophia Shibles Interiors (formerly SCS Design)
Chip Riegel
www.chipriegel.com
Family room - mid-sized transitional light wood floor family room idea in Providence with beige walls, no fireplace and no tv
Family room - mid-sized transitional light wood floor family room idea in Providence with beige walls, no fireplace and no tv

 Kitchen & Bath by Design LLC
Inspiration for a mid-sized contemporary l-shaped light wood floor and beige floor kitchen remodel with an undermount sink, flat-panel cabinets, quartzite countertops, gray backsplash, ceramic backsplash, stainless steel appliances, an island, gray countertops and white cabinets
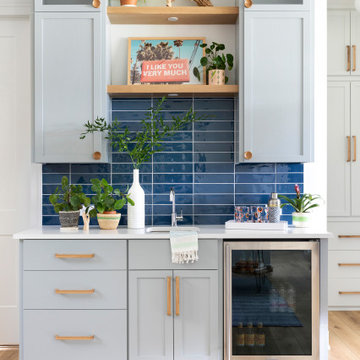
 Zawadski Homes Inc.
Lower level wet bar.
Wet bar - mid-sized coastal single-wall light wood floor wet bar idea in Minneapolis with an undermount sink, flat-panel cabinets, gray cabinets, quartz countertops, blue backsplash, ceramic backsplash and white countertops
Wet bar - mid-sized coastal single-wall light wood floor wet bar idea in Minneapolis with an undermount sink, flat-panel cabinets, gray cabinets, quartz countertops, blue backsplash, ceramic backsplash and white countertops
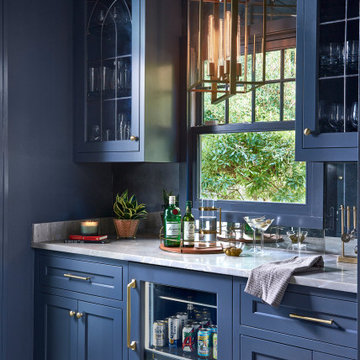
 Copper Sky Design + Remodel
This renovation project of a 1920s home included a kitchen, bar/mudroom, laundry room, guest bathroom and primary bathroom. This home, located in the Virginia Highland neighborhood of Atlanta, had an unusual layout and a good bit of unused space. The two main goals were to bring the outdated spaces to suit modern living standards, and to better utilize the space.

 Linc Thelen Design
Transitional single-wall dark wood floor wet bar photo in Chicago with flat-panel cabinets and dark wood cabinets
131