
Search results for "Beverage" in Home Design Ideas

 PAUL WEBER Architecture
Photographer : Sam Grey
Inspiration for a mid-sized timeless single-wall brown floor and dark wood floor wet bar remodel in Providence with white cabinets, glass-front cabinets and green backsplash
Inspiration for a mid-sized timeless single-wall brown floor and dark wood floor wet bar remodel in Providence with white cabinets, glass-front cabinets and green backsplash
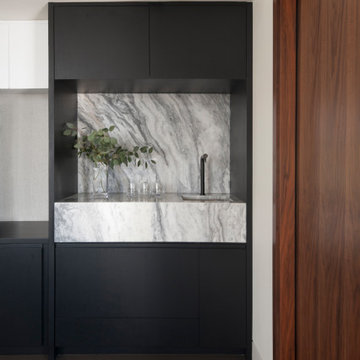
 Searl Lamaster Howe Architects
A wet bar with a concealed beverage cooler is tucked into the corner of the media room. An apron of stone conceals the sink depth while allowing the line of the adjacent counter to run continuous across the wall.

 Christi Towne Designs
Abbie Parr
Example of a mid-sized classic single-wall wet bar design in Portland with an undermount sink, raised-panel cabinets, white cabinets, solid surface countertops, white backsplash and subway tile backsplash
Example of a mid-sized classic single-wall wet bar design in Portland with an undermount sink, raised-panel cabinets, white cabinets, solid surface countertops, white backsplash and subway tile backsplash
Find the right local pro for your project

 Homegrown Decor, LLC
Homegrown Decor, Interior Design; Stu Estler, Photography
Example of a transitional home bar design in DC Metro
Example of a transitional home bar design in DC Metro

 Urbana Design Studio
We completed a full kitchen, dining, and living room remodel for this home and re-arranged the entire space to include a large island, appliance garage and hidden butler's pantry that houses the "mess" of life. The client chose these amazing wine barrel pendants (from Houzz) that compliment the industrial feeling of the barn door and appliance garage.
Kate Falconer Photography


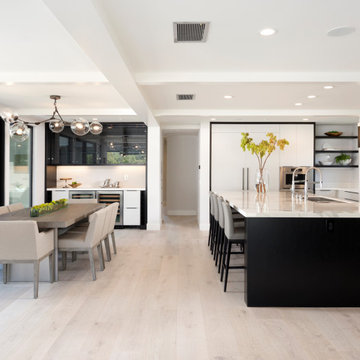
 Payton Addison Interior Design Atelier
Large trendy u-shaped light wood floor and gray floor eat-in kitchen photo in Orange County with an undermount sink, flat-panel cabinets, black cabinets, marble countertops, white backsplash, stone slab backsplash, stainless steel appliances, an island and white countertops
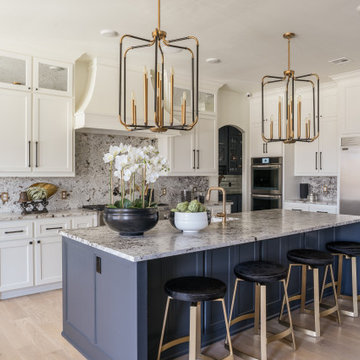


 Adrian Wilson interior photography, NY
Adrian Wilson
Example of a trendy light wood floor kitchen design in New York with an undermount sink, flat-panel cabinets, medium tone wood cabinets, white backsplash, stainless steel appliances and an island
Example of a trendy light wood floor kitchen design in New York with an undermount sink, flat-panel cabinets, medium tone wood cabinets, white backsplash, stainless steel appliances and an island

 Mindy Day Designs,LLC
Brynn Burns Photography
Transitional galley medium tone wood floor wet bar photo in Orlando with an undermount sink, recessed-panel cabinets and blue cabinets
Transitional galley medium tone wood floor wet bar photo in Orlando with an undermount sink, recessed-panel cabinets and blue cabinets

 Bartelt. The Remodeling Resource
Family room remodel featuring custom oak floors, a coffered ceiling, wet bar, and gas fireplace
Photo Credit: David Bader
Interior Design Partner: Becky Howley

 Celtic Custom Homes
Kitchen - large craftsman light wood floor kitchen idea with raised-panel cabinets, white cabinets, quartzite countertops, white backsplash, quartz backsplash, stainless steel appliances, an island and white countertops

 H & H Company of Rochester LLC
Inspiration for a small transitional single-wall dark wood floor and brown floor wet bar remodel with an undermount sink, glass-front cabinets, white cabinets, solid surface countertops, white backsplash and stone slab backsplash

 Angela Rasmussen
Mark Pinkerton
Transitional single-wall medium tone wood floor wet bar photo in San Francisco with a bar, an undermount sink, shaker cabinets, white cabinets, red backsplash and brick backsplash
Transitional single-wall medium tone wood floor wet bar photo in San Francisco with a bar, an undermount sink, shaker cabinets, white cabinets, red backsplash and brick backsplash

 KISTLER & KNAPP BUILDERS
SKI Design - Suzy Kennedy, Smook Architecture and Design, Eric Roth Photography
Inspiration for a timeless dark wood floor wet bar remodel in Boston with an undermount sink, glass-front cabinets, blue cabinets, beige backsplash and beige countertops
Inspiration for a timeless dark wood floor wet bar remodel in Boston with an undermount sink, glass-front cabinets, blue cabinets, beige backsplash and beige countertops

 Skeeles Manufacturing Inc.
Example of a small single-wall wet bar design in Columbus with beaded inset cabinets, white cabinets, solid surface countertops, brown backsplash and stone tile backsplash

 Breeze Giannasio Interiors
Photography by Mark Liddell and Jared Tafau - TerraGreen Development
Enclosed dining room - large traditional dark wood floor enclosed dining room idea in Los Angeles with white walls and no fireplace
Enclosed dining room - large traditional dark wood floor enclosed dining room idea in Los Angeles with white walls and no fireplace

 Gemini Tile & Marble
Example of a mid-sized cottage l-shaped dark wood floor and brown floor eat-in kitchen design in New York with a farmhouse sink, raised-panel cabinets, gray cabinets, solid surface countertops, stainless steel appliances and an island

 Peregrine Design Build
Wet bar - small transitional single-wall medium tone wood floor wet bar idea in Burlington with an undermount sink, marble countertops, white backsplash, marble backsplash and white countertops

 Weller Photography
Trendy kitchen photo in Los Angeles with recessed-panel cabinets and blue cabinets
Trendy kitchen photo in Los Angeles with recessed-panel cabinets and blue cabinets
189