
Search results for "Beverage" in Home Design Ideas

 Uniik Design
Inspiration for a mid-sized contemporary single-wall carpeted and beige floor wet bar remodel in Calgary with an undermount sink, shaker cabinets, blue cabinets and quartz countertops


 Grande Interiors
The seating area in the media room is informal, comfortable and functional. The leather multi purpose ottomans are perfect for extra seating, foot rests, storage compartments and a place to place beverages and food. Bright accent pieces relate to the open view into the children's craft space while keeping the overall look neutral and inviting.
Tim Lee Photography
Find the right local pro for your project

 DEANE Inc | Distinctive Design & Cabinetry
Simple white look with built in microwave to maximize countertop space. Stainless steel accessories of coffee maker, toaster and microwave to compliment the white cabinetry.

 Design Studio West
Inspiration for a mid-sized transitional galley porcelain tile and brick wall utility room remodel in San Diego with an undermount sink, shaker cabinets, green cabinets, quartzite countertops, beige backsplash, brick backsplash, beige walls, a side-by-side washer/dryer and beige countertops

 Davida's Kitchen & Tiles
Enclosed kitchen - large traditional u-shaped medium tone wood floor and brown floor enclosed kitchen idea in DC Metro with an undermount sink, raised-panel cabinets, beige cabinets, granite countertops, beige backsplash, subway tile backsplash, stainless steel appliances and an island

 Glenna Stone Interiors
Home bar - transitional single-wall medium tone wood floor home bar idea in Philadelphia with shaker cabinets, white cabinets, quartz countertops, stainless steel appliances, an island, no sink, mirror backsplash and white countertops

 Studio Dearborn
Viking appliances were saved from the original kitchen, and a beverage refrigerator was added. This hard working little island has pots and pans drawers, a prep station with cutting board and knife storage, and dish drawers and silverware drawers for serving, plus room for 2-3 stools! Photos, Timothy Lenz.

 Alair Homes Milwaukee
The custom designed, multi-functioning island seats 8 guests, and is topped with accenting Arctic White granite.
The size and design of this large island provide a generous workspace and enough seating to eliminate the need for a traditional table and chairs.
James Meyer Photography

 Gardner/Fox Associates, Inc
Gardner/Fox renovated this Gladwyne home's water damaged basement to create a modern entertaining area, as well as a guest suite. Construction included a custom wet bar with paneled dishwater and beverage refrigerator, two full bathrooms, built-in wall storage, and a guest bedroom.


 Two Hawks Design and Development
Example of a mid-sized arts and crafts l-shaped light wood floor open concept kitchen design in Phoenix with a farmhouse sink, shaker cabinets, white cabinets, marble countertops, white backsplash, ceramic backsplash, stainless steel appliances and an island
 Caileen Designs
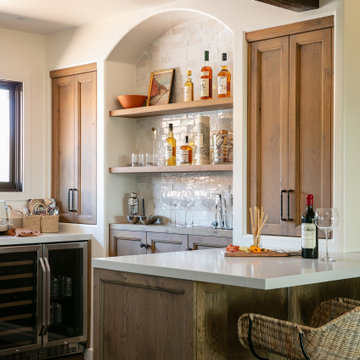
This wet bar offers plenty of wine storage for this wine country home with both a wine refrigerator and hidden wine racks behind the warm wood cabinets. An additional beverage refrigerator and ice maker, along with a concrete bar sink, make sure that any drink is easily accessible. An arched alcove backed with zellige tile repeats design elements found throughout the home for a sense of cohesion.

Large trendy medium tone wood floor kitchen photo in Minneapolis with an integrated sink, flat-panel cabinets, blue cabinets, quartz countertops, gray backsplash, stainless steel appliances and an island

 Choptank Closets, LLC
Dry bar with granite counter top; unrefrigerated wine bottle storage; deep drawer for tall liquor bottle storage; beaded back splash; lighted cabinets for glass and display; hanging glass stemware storage.

 Julia Chasman Design
Photo by Bret Gum
Spanish porcelain tile
Custom cabinetry by Fernando's Building Materials
Carrara marble counters
Rejuvenation light fixtures
Island
Reclaimed wood shelves from Ross Alan Reclaimed with wrought iron brackets



 Detailed Designs By Denise
Inspiration for a large transitional look-out porcelain tile and gray floor basement remodel in St Louis with gray walls and a ribbon fireplace

 H. Bero Interiors
Shannon Addison
Open concept kitchen - large transitional u-shaped medium tone wood floor open concept kitchen idea with a double-bowl sink, shaker cabinets, white cabinets, quartzite countertops, white backsplash, ceramic backsplash, stainless steel appliances and an island
Open concept kitchen - large transitional u-shaped medium tone wood floor open concept kitchen idea with a double-bowl sink, shaker cabinets, white cabinets, quartzite countertops, white backsplash, ceramic backsplash, stainless steel appliances and an island

 Kitchens By Clay
Bar cabinetry contains ice maker, sink, integrated drawer refrigeration. Beautifully designed.
Cabinetry designed by Clay Cox, Kitchens by Clay. Photos by Giovanni Photography.
222