
Search results for "Bi wet" in Home Design Ideas

 Carl Pallini LLC
Maha Comianos
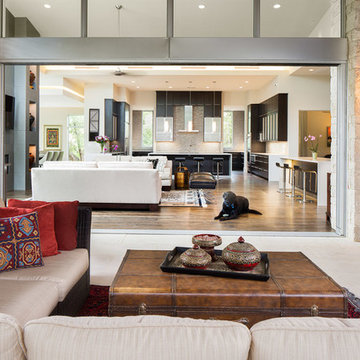
Inspiration for a huge 1950s open concept concrete floor and gray floor living room remodel in San Diego with gray walls
Inspiration for a huge 1950s open concept concrete floor and gray floor living room remodel in San Diego with gray walls
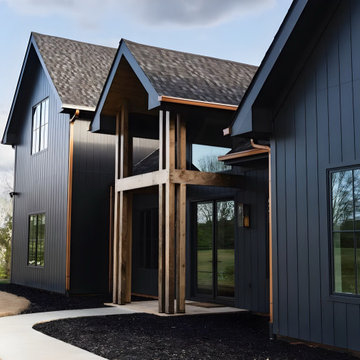
 Reynard Architectural Designs
Structural expression. The facade explores the tension between the dark, monolithic vertical cladding and the exposed, robust joinery of the natural timber entry pavilion. Copper rainwater management systems add a layer of raw, living materiality.
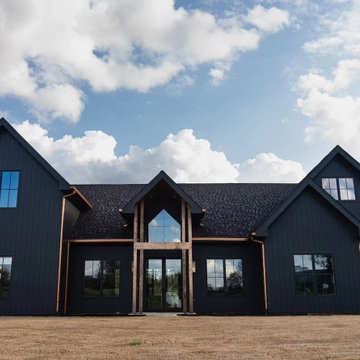 Reynard Architectural Designs
A breathtaking custom modern farmhouse exterior featuring moody black board-and-batten siding. The design is highlighted by a striking central portico built with natural timber beams, a soaring vaulted glass entrance, and elegant copper downspouts.
Find the right local pro for your project
 Lori Dennis, Inc.
Lori Dennis Interior Design
SoCal Contractor Construction
Erika Bierman Photography
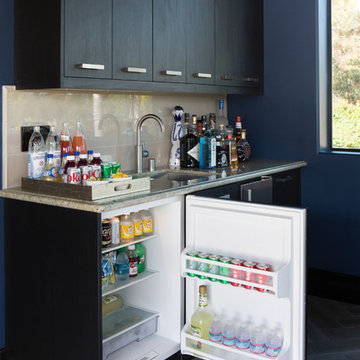
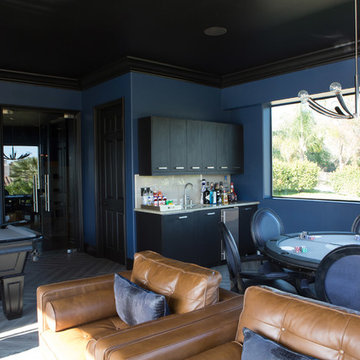
Large dark wood floor home bar photo in San Diego with flat-panel cabinets, black cabinets and white backsplash
Large dark wood floor home bar photo in San Diego with flat-panel cabinets, black cabinets and white backsplash
 Lori Dennis, Inc.
Lori Dennis Interior Design
SoCal Contractor Construction
Erika Bierman Photography
 Lori Dennis, Inc.
Lori Dennis Interior Design
SoCal Contractor Construction
Erika Bierman Photography

Sponsored
Delaware, OH

Buckeye Basements, Inc.
Central Ohio's Basement Finishing ExpertsBest Of Houzz '13-'21
 SoCal Contractor
Lori Dennis Interior Design
SoCal Contractor Construction
Lion Windows and Doors
Erika Bierman Photography
Inspiration for a large mediterranean ceramic tile wine cellar remodel in San Diego
Inspiration for a large mediterranean ceramic tile wine cellar remodel in San Diego
 Michaelson Homes LLC

Stunning kitchen coffee and wine bar with a cherry countertop and a painted black rub-stained finish complemented by brass hardware, a panel wood backsplash, and a circular undermount sink. Custom cabinetry includes a panel wine fridge, drawer pullouts, and trash receptacle. Countertop and Cabinetry by Riverside Custom Cabinetry.
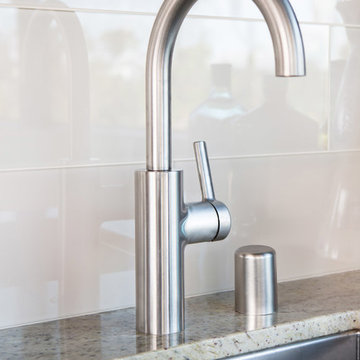 Lori Dennis, Inc.
Lori Dennis Interior Design
SoCal Contractor Construction
Erika Bierman Photography
 Lori Dennis, Inc.
Lori Dennis Interior Design
SoCal Contractor Construction
Erika Bierman Photography
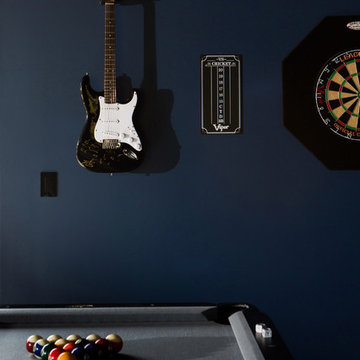
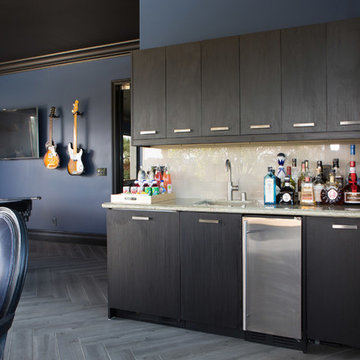
Home bar - large dark wood floor home bar idea in San Diego with flat-panel cabinets, black cabinets and white backsplash
Home bar - large dark wood floor home bar idea in San Diego with flat-panel cabinets, black cabinets and white backsplash
 Compound Concrete

Walk-in shower - mid-sized modern black and white tile single-sink, mosaic tile floor and gray floor walk-in shower idea in Phoenix with concrete countertops, black countertops and a wall-mount sink
 Verce Design
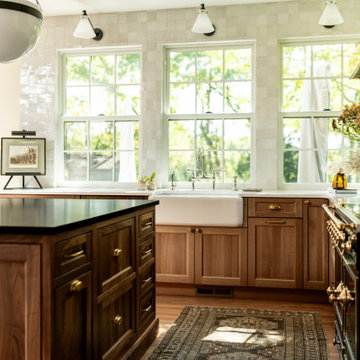
This expansive first floor takes luxury to the next level. A once dreary and dark kitchen, lacking in function, takes on a new look. Natural light floods through the kitchen with wall-to-wall windows, highlighting the gorgeous wood texture from the rift sawn white oak and walnut inset cabinets. A french La Corneau range provides a beautiful focal point, paired with layered designer lighting and various stones.
A host’s dream space for entertaining with a hidden pantry, fully stocked with a chefs sink, dishwasher, and wall oven with ample storage for dry goods and small appliances.
A morning brew or 5'oclock cocktail can be found in the fully loaded wet bar stocked with an integrated espresso maker, ice maker, refrigerator, freezer, wine cooler, and spirits collected from traveling the globe. Cheers!

Sponsored
Delaware, OH
Buckeye Basements, Inc.
Central Ohio's Basement Finishing ExpertsBest Of Houzz '13-'21
 Trademark Wood Products
Trademark Wood Products
www.trademarkwood.com
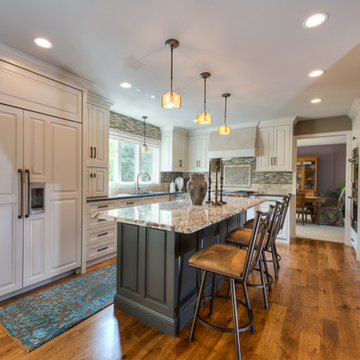
Eat-in kitchen - large transitional medium tone wood floor eat-in kitchen idea in Minneapolis with an undermount sink, beaded inset cabinets, white cabinets, granite countertops, multicolored backsplash, mosaic tile backsplash, paneled appliances and an island
Eat-in kitchen - large transitional medium tone wood floor eat-in kitchen idea in Minneapolis with an undermount sink, beaded inset cabinets, white cabinets, granite countertops, multicolored backsplash, mosaic tile backsplash, paneled appliances and an island
 MARK IV Builders, Inc
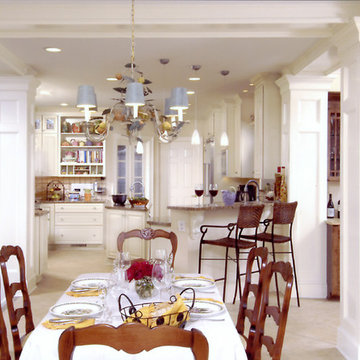
This large open space connects the kitchen to the dining and sitting areas. The beamed ceiling and decorative support beams make the open space still feel like the dining and sitting areas are separate spaces. Floor to ceiling windows fill the space with light.
 Carl Pallini LLC
Maha Comianos
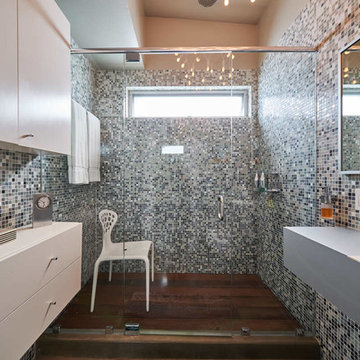
Inspiration for a small contemporary 3/4 blue tile and glass tile concrete floor and gray floor bathroom remodel in San Diego with flat-panel cabinets, white cabinets, a wall-mount toilet, gray walls, a wall-mount sink, a hinged shower door and gray countertops
Inspiration for a small contemporary 3/4 blue tile and glass tile concrete floor and gray floor bathroom remodel in San Diego with flat-panel cabinets, white cabinets, a wall-mount toilet, gray walls, a wall-mount sink, a hinged shower door and gray countertops
 User
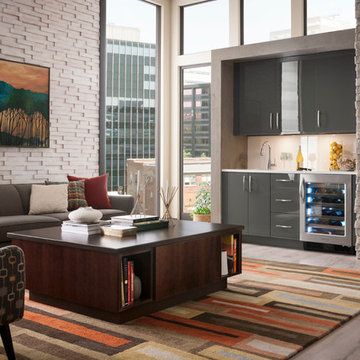
UserCreate a welcoming, contemporary space with modern materials in warm colors. This kitchen shows its functional versatility with a counter wall cabinet with full-height metal tambour. Bellagio Brushed Stainless Steel bi-fold lift doors with Vertical Reeded textured glass turn your cabinetry into an opportunity to display your unique style.

 Reynard Architectural Designs
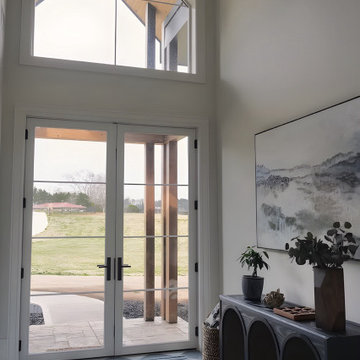
A stunning modern farmhouse foyer boasting vaulted ceilings and oversized glass French doors with a matching transom window that floods the space with natural light. The welcoming entryway is elegantly styled with a black three-arched console table, oversized abstract landscape art, a modern chandelier, and a textured blue rug.
 Lori Dennis, Inc.
Lori Dennis Interior Design
SoCal Contractor Construction
Erika Bierman Photography

Inspiration for a large dark wood floor home bar remodel in San Diego with flat-panel cabinets, black cabinets and white backsplash
Inspiration for a large dark wood floor home bar remodel in San Diego with flat-panel cabinets, black cabinets and white backsplash
15