
Search results for "Bicicleta hechos" in Home Design Ideas


 SunCoast Iron Doors
The Old World charm in this iron gate is perfect for an elegant garden or courtyard setting.
Large tuscan entryway photo in Miami with a metal front door
Large tuscan entryway photo in Miami with a metal front door

 Thompson Remodeling
This family’s basement had become a catch-all space and was sorely underutilized. Although it was spacious, the current layout wasn’t working. The homeowners wanted to transform this space from closed and dreary to open and inviting.
Specific requirements of the design included:
- Opening up the area to create an awesome family hang out space game room for kids and adults
- A bar and eating area
- A theater room that the parents could enjoy without disturbing the kids at night
- An industrial design aesthetic
The transformation of this basement is amazing. Walls were opened to create flow between the game room, eating space and theater rooms. One end of a staircase was closed off, enabling the soundproofing of the theater.
A light neutral palette and gorgeous lighting fixtures make you forget that you are in the basement. Unique materials such as galvanized piping, corrugated metal and cool light fixtures give the space an industrial feel.
Now, this basement functions as the great family hang out space the homeowners envisioned.
Find the right local pro for your project


 User
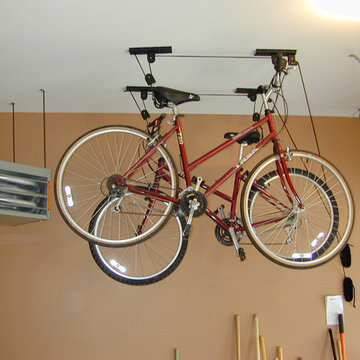
UserDesigned by Teri Magee of Closet Works
This overhead bike hoist double duties on safekeeping and freeing up valuable space. If a particular bike needs special treatment, it can be suspended out of the way of vehicles and children and will come down when you're ready to ride without any hassle.

 Dancer Concrete Design
Dancer Concrete Design was contacted to find the best way to deliver a finished concrete floor in such a different type of space. The home’s design is of two intersecting circles that make up the garage and main living space. A basement sits below half of the structure while a structural concrete pad supports the other half circle. The floor finishing would take place in the living room, dinning room, and into the kitchen. For this project the owners were fully occupying the space.
Of course this process aesthetically enhances the space, but we have also found it to increase the durability of our floors. After mechanically removing the grout we move to additional polishing steps and our two-step sealing process of densification and stain guard. Densifying is a reactive penetrating sealer that makes the concrete even stronger and resistant to scratches, stains and other contaminants. The homeowner selected a natural concrete finish – no added stains or dyes – and the final day, the team polished the floor to the desired finish, a level one, 400-grit shine.


 HRP Home Remodel Pro
Home Remodel Pro all rights reserved
Drop-in bathtub - mid-sized transitional master beige tile and stone tile travertine floor drop-in bathtub idea in Dallas with an undermount sink, white cabinets, granite countertops, a two-piece toilet and beige walls
Drop-in bathtub - mid-sized transitional master beige tile and stone tile travertine floor drop-in bathtub idea in Dallas with an undermount sink, white cabinets, granite countertops, a two-piece toilet and beige walls


 Irwin Construction, LLC
Darby Kate Photography
Example of a farmhouse master white tile and ceramic tile ceramic tile and gray floor double shower design in Dallas with shaker cabinets, gray cabinets, gray walls, an undermount sink and granite countertops
Example of a farmhouse master white tile and ceramic tile ceramic tile and gray floor double shower design in Dallas with shaker cabinets, gray cabinets, gray walls, an undermount sink and granite countertops

 Supreme Pools
Hot tub - large southwestern backyard brick and rectangular lap hot tub idea in Phoenix

 Sion Structural and Ornamental
Mid-sized danish painted curved home design photo in Los Angeles with painted risers

 Griffin Fence
Custom fabricated iron gate
Example of a mid-sized classic white one-story vinyl exterior home design in Houston
Example of a mid-sized classic white one-story vinyl exterior home design in Houston

 Alexander Otis collection Llc.
Alexander Otis Collection Llc.
Example of a mid-sized classic gender-neutral carpeted dressing room design in Dallas with recessed-panel cabinets and dark wood cabinets
Example of a mid-sized classic gender-neutral carpeted dressing room design in Dallas with recessed-panel cabinets and dark wood cabinets


 M & J Construction
This is the inside of the 1/2 bath (powder room). The flooring is pebble flooring. The vanity was made from a white cedar that was harvested from Montana which we carved out the back for the plumbing pipes and a place for the touch-less faucet battery pack. For the counter top we used 2 pieces of 3" wood slabs and glued together (face of top still has the bark on). We poured an epoxy on the counter to keep it protected from water. The stone sink you see here was purchased in Las Vegas, NV. and had shipped to Minnesota. The faucet that is shown is a Jason Wu touch-less faucet. For the mirror we cut from the top of the base and carved out the center and also finished with an epoxy. The horse head the wood rope mirror is hung on is actually a coat hook. Notice the little tech gadget located under the hanging chicken wire light... it is a combination outlet and USB port for charging your phones, etc. For the ceiling we used half logs spaced every 1 1/2 feet (which is open) with up lighting. The light switch that is installed is motion activated and will automatically turn off after 15 min. of non-use and will notify you with a soft chirping sound. On one of the walls we applied 2" wood planks (with bark) and cemented in between the voids. We then applied a polyurethane on the wood planks.

 Wall Control
A well-organized home bike shop makes for quick and efficient work and allows for more time on the road, the trails, the single tracks, or grinding gravel. Wall Control Metal Pegboard works great for organizing bike tools, cycling components, and other necessary tools of the trade for cycling and other popular hobbies where specialized tools are required to keep things rolling along smoothly! Thanks for the great customer submission Aaron and nice cyclocross bike!



 Mkw Surfaces LTD
MKW Surfaces
Home design - large traditional galley home design idea in London with a farmhouse sink, shaker cabinets, gray cabinets, quartz countertops, gray backsplash and an island
Home design - large traditional galley home design idea in London with a farmhouse sink, shaker cabinets, gray cabinets, quartz countertops, gray backsplash and an island

 A & R Iron Works
Delaware County's Highly Specialized Wrought Iron Design Experts
Amanda Adams
21 Nealy Blvd., Suite 2101
Trainer, PA 19061
Inspiration for a mid-sized timeless backyard stone patio remodel in Philadelphia with no cover
Inspiration for a mid-sized timeless backyard stone patio remodel in Philadelphia with no cover
3