
Search results for "Bicolor" in Home Design Ideas
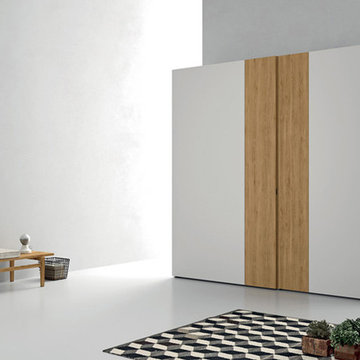
 Exclusive Home Interiors
Example of a large minimalist master concrete floor bedroom design in New York with gray walls


Find the right local pro for your project
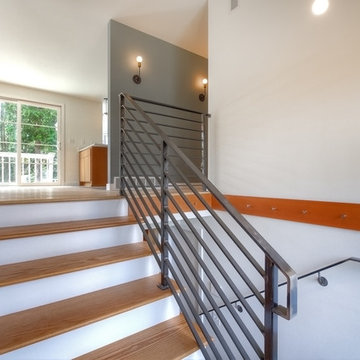
 Peg Cox Design
Inspiration for a mid-sized 1960s wooden u-shaped staircase remodel in Seattle with painted risers
 High Desert Interior Design

Mid-sized transitional u-shaped medium tone wood floor and brown floor kitchen photo in Denver with an undermount sink, shaker cabinets, green cabinets, quartz countertops, white backsplash, subway tile backsplash, stainless steel appliances, no island and white countertops
 Vintage Custom Homes
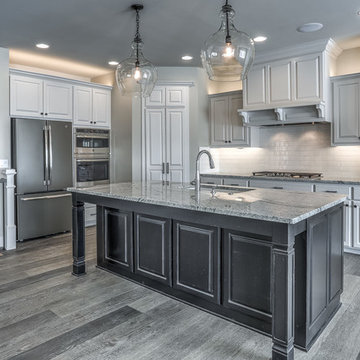
Open concept kitchen - farmhouse l-shaped vinyl floor and gray floor open concept kitchen idea in Omaha with an undermount sink, raised-panel cabinets, white cabinets, granite countertops, white backsplash, subway tile backsplash, stainless steel appliances, an island and gray countertops
 Leo Claudio Cabinets
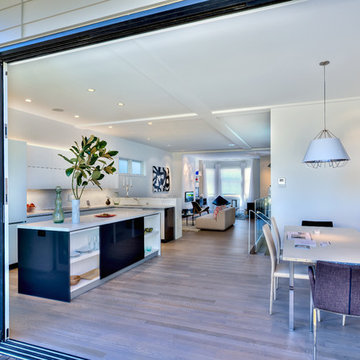
Kitchen: Upper and base cabinets fabricated in white satin lacquer. Base cabinets have a built-in aluminum rail which eliminates the necessity of handles.
Island and end panels: fabricated in dark wrapped thermofoil
 Jones Design Architecture and Planning
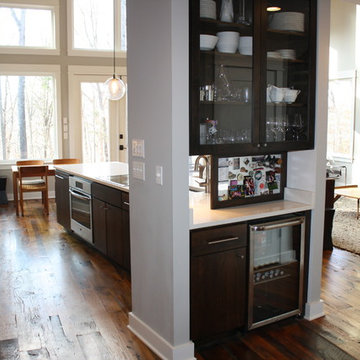
Inspiration for a mid-sized contemporary galley medium tone wood floor open concept kitchen remodel in Louisville with a farmhouse sink, flat-panel cabinets, dark wood cabinets, quartzite countertops, white backsplash, stainless steel appliances and an island
 Samantha Tanner Interiors
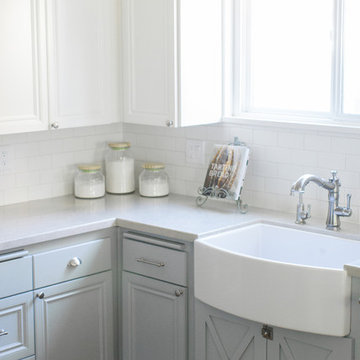
The crisp, fresh kitchen features paint grade cabinetry (white on top, blue gray on bottom) with quartz countertops, white oak floors, and white subway tile backsplash featuring an inset picture frame of 6 hand painted, custom patterned Iznik tiles imported from Turkey. Tongue and groove planks line the tray ceiling and the breakfast bar side of the cabinetry.


 Berghuis Construction LLC
photos by Kaity
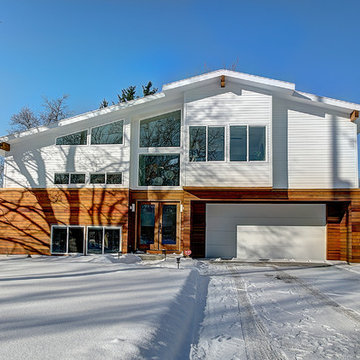
Large contemporary white two-story mixed siding exterior home idea in Grand Rapids
Large contemporary white two-story mixed siding exterior home idea in Grand Rapids

 Georgia Front Porch
Arbor pergola over garage doors - designed and built by Georgia Front Porch.
Garage - mid-sized traditional attached two-car garage idea in Atlanta
Garage - mid-sized traditional attached two-car garage idea in Atlanta
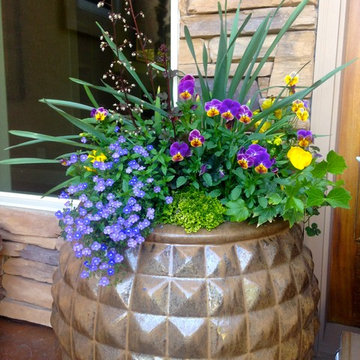
 Lush Custom Gardening Company
The Daffodils have bloomed in this spring container, but the foliage still adds a nice touch combined with continuing color from trailing Veronica, Violas, Heuchera blooms, and bright lime Selaginella Moss in the center Lush Custom Gardening
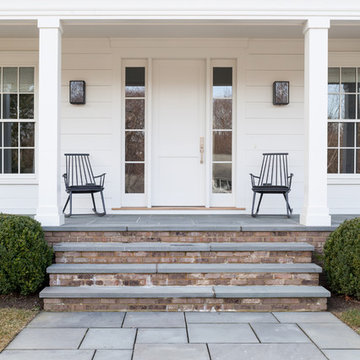
 Chango
Interior Design, Custom Furniture Design, & Art Curation by Chango & Co.
Photography by Raquel Langworthy
See the project in Architectural Digest
Huge transitional white two-story wood gable roof photo in New York
Huge transitional white two-story wood gable roof photo in New York

 SANOMA Kitchen & Bath
 Our bold, contemporary kitchen located in Cooper City Florida is a striking combination of of textured glass and high gloss cabinetry tempered with warm neutrals, wood grain and an elegant rush of gold.
 Hyde Park Lumber & Design
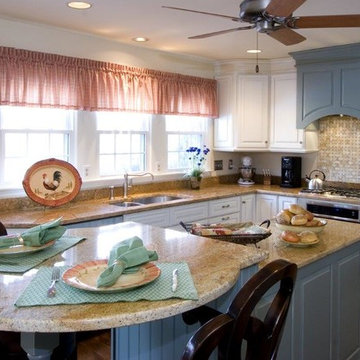
This traditional bi-color painted kitchen was a remodel project we did in historic Glendale, OH. The original kitchen area was dark, out-dated, had soffits at the ceiling and was subdivided with a knee wall which really chopped up the room. We opened the space up with a larger window, removed the soffits, added a lot more lighting, and added a nice of touch of creativity to the white perimeter with a touch of color in the island and matching hood. The homeowners empty nester lifestyle included entertaining friends and family, hosting local neighborhood planning meetings, and enjoying quiet mornings together before heading out to their daily activities. The wife wanted a way to bring a bit of their beautiful backyard into the kitchen, so using the soft bluish green color accomplished that nicely.
 Clark and Aldine
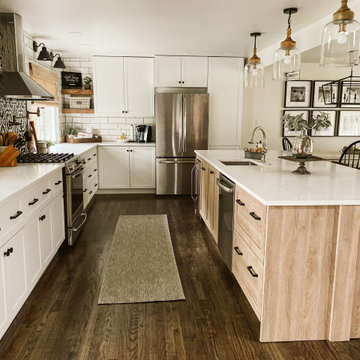
Open concept kitchen - huge farmhouse dark wood floor and brown floor open concept kitchen idea in Detroit with shaker cabinets, white cabinets, multicolored backsplash, mosaic tile backsplash, stainless steel appliances, an island and white countertops
 TaylorPro Design and Remodeling, Inc.

Staircase - huge coastal wooden l-shaped staircase idea in Tampa with tile risers

2